
BEDS3
BATHS1 full 1 partial
SQUARE FEET1,380
MLS#2829572
STATUSActive
PROPERTY TYPEResidential - Townhouse
SUBDIVISIONGarden Park Twnhs
Property Description
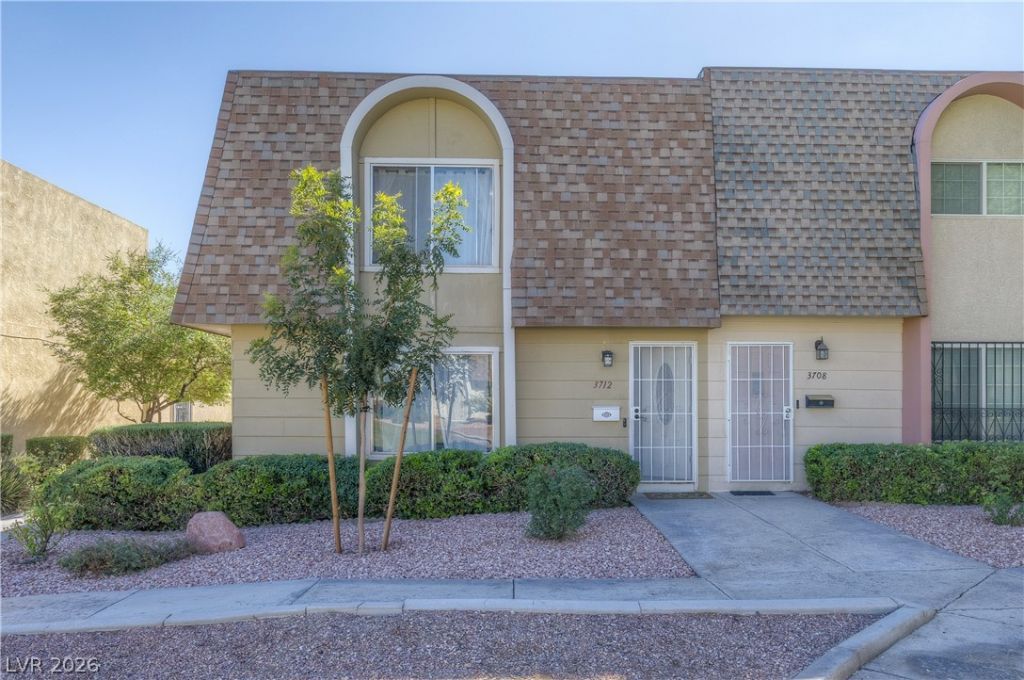
**RARE FIND!** Don’t Miss This Unique 3-Bedroom, 2-Story Town Home Featuring An Attached 2-Car Garage And Your Very Own Private Courtyard! Enjoy A Distinctive Blend Of Comfort, Style, And Functionality With A Layout That Offers Plenty Of Space To Live, Relax, And Entertain. Turn The Court Yard To Your Own Private Outdoor Retreat—Perfect For Morning Coffee, Evening Relaxation, Or Entertaining Guests. Enjoy The Added Convenience Of A Community Pool For A Refreshing Escape, Plus A Desirable Location Close To Shopping And Restaurants. This Town Home Offers A Special Combination Of Features That Are A Rare Find! A Wonderful Opportunity You Won’t Want To Miss! What Are You Waiting For?! Your Home Awaits You! Schedule Your Showing Today!
Property Features
Property Type: Residential - Townhouse
Cooling: Central Air, Electric
Garage: 2
Heating: Central, Electric
Home Style: Two Story
Lot Size: 0.04 Acres
Roof Type: Other
Stories: 2.0
Taxes: $632
Year Built: 1972
Amenities
Bathroom on Main Level
Half Bath on Main Level
None
Courtyard
Feature Descriptions
Appliances: Dryer, Dishwasher, Electric Range, Disposal, Refrigerator, Washer
Association Amenities: Pool
Community Features: Pool
Days on Site: 10
Fencimg: None
Flooring: Carpet, Other
HOA Fee: 170/ Monthly
Laundry: Electric Dryer Hookup, Main Level
Lot: Corner Lot, Front Yard, < 1/4 Acre
Parcel#: 161-18-122-013
Parking: Assigned, Attached, Covered, Garage, Indoor, Inside Entrance, Open, Private
Parking Notes: Assigned, Attached, Covered, Garage, Indoor, Inside Ent
Pool: Community
Sewer: Public Sewer
Swimming Pool: Yes
Utilities: Underground Utilities
Water: Public
Room Sizes
Dining Room: 12 X 14
Living Room: 18 X 15
Kitchen: 14 X 9
Bedroom 3: 12 X 10
Bedroom 2: 9 X 13
Primary Bedroom: 18 X 9
Local Schools
High School: Chaparral
Middle School: Woodbury C. W.
Elementary School: Harris, George E.,Harris, George E.
Listed By / Shown By
Listed By
Agency Name: Scofield Group LLC
Agency Contact: (808) 628-8288
Agent Name: Trisha Sivongxay
Shown By
Agency Title: Wardley Real Estate
Agency Phone: 702-256-4900

Estimate Your Payment
Estimated Payment
$ 1,388.74 per month $1,241.28 Principal & Interest $52.67 Property Tax $94.79 Homeowner's Insurance
3712 Garden South Drive | MLS# 2829572
This townhouse located at 3712 Garden South Drive , Las Vegas, NV 89121 is currently listed for sale with an asking price of $324,999. This property was built in 1972 and has 3 bedrooms and 1 full and 1 partial baths with 1380 sq. ft. Garden South Drive is located in the Garden Park Twnhs subdivision. Search Garden Park Twnhs real estate on www.wardleyre.com today.