
BEDS5
BATHS3 full
SQUARE FEET3,215
MLS#2824818
STATUSActive
PROPERTY TYPEResidential - Single Family
SUBDIVISIONGowan-Fort Apache Phase 5 D
Property Description
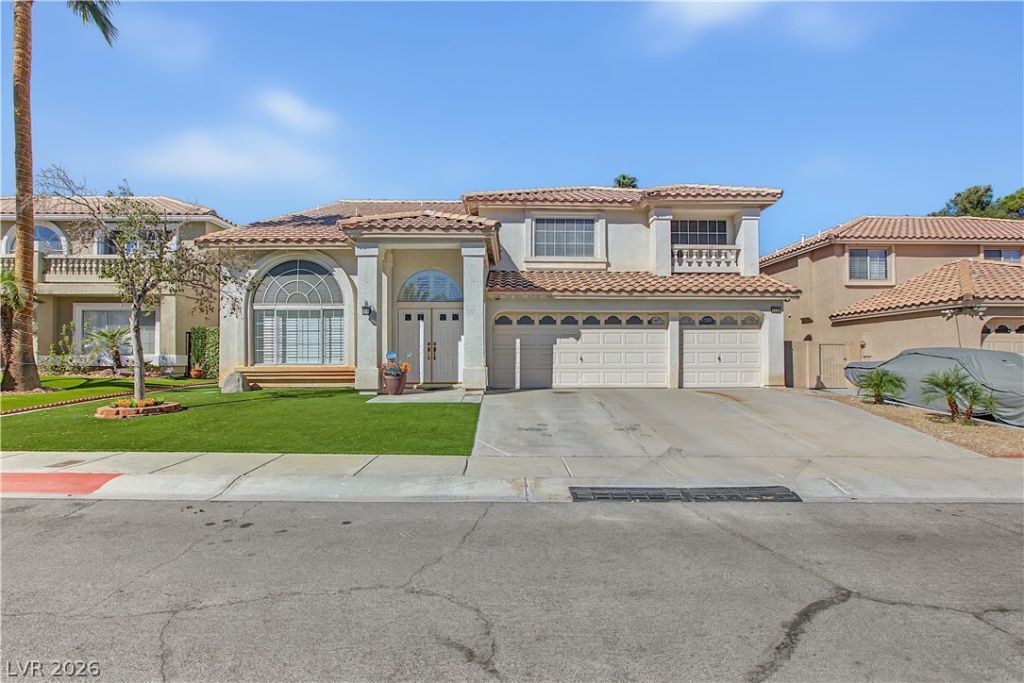
Welcome to this gorgeous two-story home located in the desirable Lone Mountain area with **NO HOA ** Step inside to soaring vaulted ceilings and tile flooring, creating a bright and open atmosphere throughout the main living areas. The spacious family room features a classic brick fireplace, high ceilings, and a beautiful chandelier. Additional highlights include **plantation shutters throughout the entire home**a modern glass-railed staircase, and a built-in wet bar with a raised counter. A generously sized bedroom and full bathroom downstairs offer added convenience and flexibility. The functional kitchen features warm wood cabinetry, a gas cooktop with a stainless steel range hood, microwave, and plenty of storage space. The primary suite is privately situated away from the other bedrooms and features a charming bay window, dual sinks, a large soaking tub, separate shower, and spacious walk-in closet. Step outside to your private backyard oasis featuring a **beautiful, newly built swimming pool less than two years old**, surrounded by concrete decking and tall block privacy walls. A covered patio with a barbecue stub provides the perfect shaded space for relaxing or entertaining. Conveniently located just minutes from the 215 freeway, shopping, dining, and everyday amenities, this home offers both comfort and convenience. Don't miss the opportunity to make this beautiful property your own. Schedule your private tour today!
Property Features
Property Type: Residential - Single Family
Cooling: Central Air, Electric
Fireplaces: 1
Garage: 3
Heating: Central, Gas
Home Style: Two Story
Lot Size: 0.15 Acres
Roof Type: Tile
Stories: 2.0
Taxes: $3,752
Year Built: 1996
Amenities
Bathroom on Main Level
Bedroom on Main Level
Ceiling Fan(s)
Three Quarter Bath on Main Level
Window Treatments
Patio
Private Yard
Feature Descriptions
Appliances: Built-In Gas Oven, Double Oven, Dryer, Dishwasher, Gas Cooktop, Disposal, Microwave, Refrigerator, Washer
Association Amenities: None
Days on Site: 26
Fencimg: Block, Back Yard
Fireplace: Family Room, Gas
Flooring: Carpet, Tile
Laundry: Gas Dryer Hookup, Main Level, Laundry Room
Lot: Desert Landscaping, Landscaped, Synthetic Grass, < 1/4 Acre
Parcel#: 138-08-217-017
Parking: Attached, Garage, Garage Door Opener, Inside Entrance, Private
Parking Notes: Attached, Garage, Garage Door Opener, Inside Entrance
Patio/Porch: Covered, Patio
Pool: In Ground, Private
Sewer: Public Sewer
Swimming Pool: Yes
Utilities: Underground Utilities
Water: Public
Window: Blinds, Double Pane Windows, Plantation Shutters
Room Sizes
Dining Room: 15 X 11
Living Room: 15 X 14
Family Room: 21 X 15
Bedroom 5: 16 X 11
Bedroom 4: 13 X 11
Bedroom 3: 14 X 11
Bedroom 2: 13 X 11
Primary Bedroom: 18 X 16
Local Schools
High School: Centennial
Middle School: Molasky I
Elementary School: Garehime, Edith,Garehime, Edith
Listed By / Shown By
Listed By
Agency Name: Vegas Realty Experts
Agency Contact: 702-444-0806
Agent Name: Alla Margaryan
Shown By
Agency Title: Wardley Real Estate
Agency Phone: 702-256-4900

Estimate Your Payment
Estimated Payment
$ 3,169.80 per month $2,654.43 Principal & Interest $312.67 Property Tax $202.71 Homeowner's Insurance
3713 Treasure Bluff Court | MLS# 2824818
This single family home located at 3713 Treasure Bluff Court, Las Vegas, NV 89129 is currently listed for sale with an asking price of $695,000. This property was built in 1996 and has 5 bedrooms and 3 full baths with 3215 sq. ft. Treasure Bluff Court is located in the Gowan-Fort Apache Phase 5 D subdivision. Search Gowan-Fort Apache Phase 5 D real estate on www.wardleyre.com today.