
BEDS1
BATHS1 full
SQUARE FEET480
MLS#2785542
STATUSActive
PROPERTY TYPEResidential - Condominium
SUBDIVISIONRoyal Crest Arms
Property Description
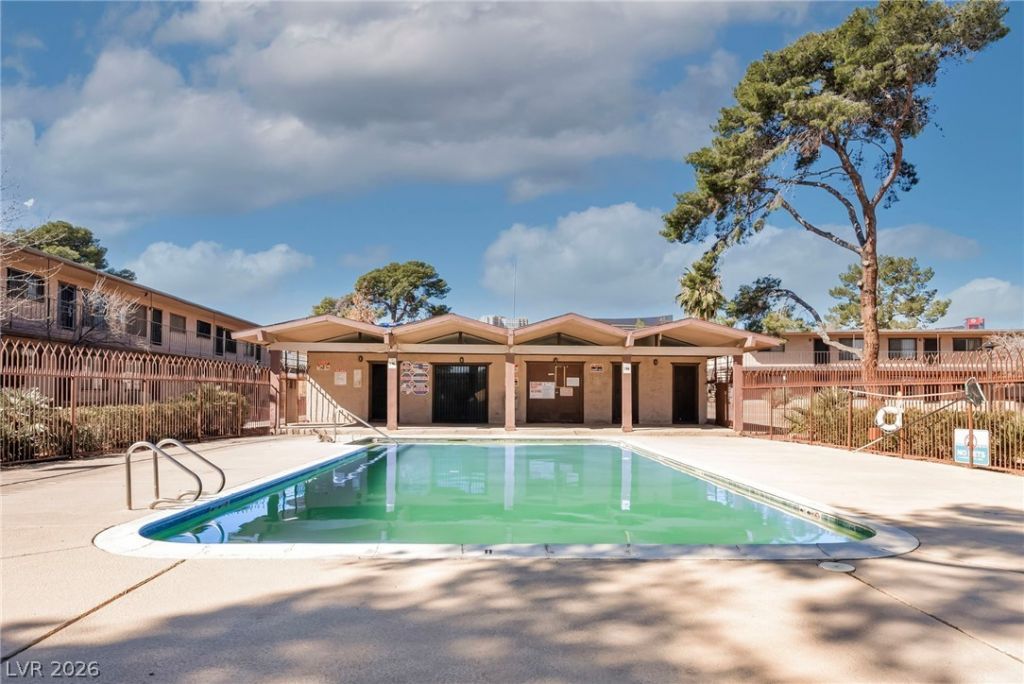
1 of 4 avail?ble un??ts id??ll?? l????ted just moments from the v??brant ?nergy of the Las Vegas Strip, the cutting-edge MSG Sphere, University of Nevada, Las Vegas, and Harry Reid International Airport, this centrally positioned 1-bedroom, 1-bath condo offers unbeatable convenience in the heart of it all. Whether you're seeking a low- maintenance primary residence, a student-friendly option near campus, or a smart investment opportunity, this property checks the boxes. The community features a refreshing pool, on-site laundry facilities, and a low HOA?making ownership simple and cost-effective. With strong rental demand, continued area growth, and close proximity to world-class dining, entertainment, and major employers, this is an excellent opportunity to secure property in one of the country's most dynamic markets. Now ready for its next chapter.
Property Features
Property Type: Residential - Condominium
Cooling: Central Air, Electric
Heating: Central, Gas
Home Style: Two Story
Roof Type: Flat
Stories: 2.0
Taxes: $200
Year Built: 1963
Amenities
BathroomonMainLevel
Bedroom on Main Level
Primary Downstairs
None
None
Feature Descriptions
Appliances: Dishwasher, Electric Range, Disposal, Refrigerator
Days on Site: 94
Fencimg: None
Flooring: Luxury Vinyl Plank
HOA Fee: 240/ Monthly
Laundry: Electric Dryer Hookup, Laundry Room
Lot: Desert Landscaping, Landscaped, None
Parcel#: 162-15-216-259
Parking: Open
Parking Notes: Open
Sewer: Public Sewer
Utilities: Underground Utilities
Water: Public
Room Sizes
Primary Bathroom: 7 X 8
Living Room: 12 X 11
Kitchen: 12 X 8
Primary Bedroom: 11 X 11
Local Schools
High School: Valley
Middle School: Woodbury C. W.
Elementary School: Petersen, Dean,Petersen, Dean
Listed By / Shown By
Listed By
Agency Name: Virtue Real Estate Group
Agent Name: John J. McNamara III
Shown By
Agency Title: Wardley Real Estate
Agency Phone: 702-256-4900

Estimate Your Payment
Estimated Payment
$ 448.32 per month $401.03 Principal & Interest $16.67 Property Tax $30.63 Homeowner's Insurance
3718 Hazelwood Street, Unit 7 | MLS# 2785542
This condo located at 3718 Hazelwood Street, Unit 7, Las Vegas, NV 89119 is currently listed for sale with an asking price of $105,000. This property was built in 1963 and has 1 bedrooms and 1 full baths with 480 sq. ft. Hazelwood Street, Unit 7 is located in the Royal Crest Arms subdivision. Search Royal Crest Arms real estate on www.wardleyre.com today.