
BEDS7
BATHS2 full 1 partial
SQUARE FEET4,922
MLS#2143071
STATUSUnder Contract
PROPERTY TYPEResidential - Single Family
SUBDIVISIONTIMP MEADOWS
SCHOOLWasatch
Property Description
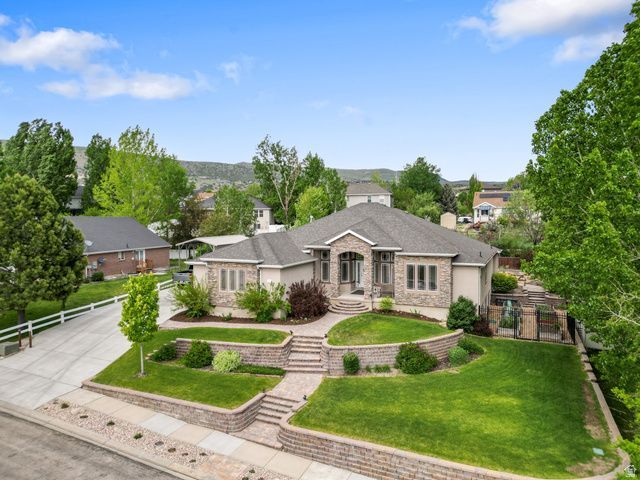
Welcome Home! Located in the desireable neighborhood of Timp Meadows, this home boasts an upgraded kitchen, upgraded lighting and upgraded primary suite. Tall ceilings lend airiness and comfort to the elegant main floor with gas fireplace, plenty of windows for natural light and easy flow to the spacious dining and kitchen area. The luxurious primary suite has a tray ceiling, 3 sets of French doors, soaker tub, walk-in closet and separate vanities.The office has a captivating view of Timp and shares a Jack and Jill bath with a second bedroom. The just-painted basement with new carpet is fully finished with plenty of room for family, friends and relatives with bedrooms, a large gathering area, plenty of storage and a 2nd laundry room. The beautiful back yard features an east-facing covered deck for enjoyable afternoons out of the hot sun, dedicated garden area on the south side with raised beds and gravel walkways and wood-burning fire pit with dramatic stone seating for s'mores and stories. Come see what Heber has to offer: clean air, 12 min to Deer Valley East Village ski resort, 25 min to Park City and Provo, 45 to SLC airport, and abundant year-round outdoor activities including 108 championship holes of golf, blue-ribbon fishing, hiking, biking, skiing, and snowmobiling. This is your place!
Property Features
Property Type: Residential - Single Family
Basement: Yes
Basement: Daylight, Full
Cooling: Central Air
Fenced: Yes
Fireplaces: 1
Garage: 3 car attached
Heating: Forced Air, Gas: Central
Home Style: Rambler/Ranch
Lot Size: 0.42 Acres
Roof Type: Asphalt
Stories: 2.0
Taxes: $5,407
Year Built: 2005
Amenities
Bath: Primary
Bath: Sep. Tub/Shower
Closet: Walk-In
Disposal
French Doors
Great Room
Kitchen: Updated
Oven: Double
Oven: Gas
Range: Gas
Range/Oven: Free Stdng.
Deck; Covered
Double Pane Windows
Out Buildings
Lighting
Porch: Open
Feature Descriptions
Accessibility: Grip-Accessible Features
Appliances: Microwave, Water Softener Owned
Days on Site: 22
Door Features: French Doors
Exclusions: Dryer, Freezer, Gas Grill/BBQ, Refrigerator, Washer
Exterior: Asphalt, Stone, Stucco
Fireplace: Insert
Flooring: Carpet, Tile
Lot: Cul-De-Sac, Curb & Gutter, Fenced: Full, Road: Paved, Sidewalks, Sprinkler: Auto-Full, Terrain: Grad Slope, View: Mountain, Drip Irrigation: Auto-Full
Lot Dimensions: 0.0x0.0x0.0
Other Equipment: Fireplace Insert, Humidifier, Storage Shed(s), Window Coverings
Outbuilding(s): Yes
Parcel#: 00-0020-1072
Parking: Covered, Rv Parking
Parking Notes: Covered, Rv Parking
Patio/Porch: Porch: Open
Sewer: Sewer: Connected
Special View Info: Mountain(s)
Topography: Cul-de-Sac, Curb & Gutter, Fenced: Full, Road: Paved, Sidewalks, Sprinkler: Auto-Full, Terrain, Flat, Terrain: Grad Slope, View: Mountain, Drip Irrigation: Auto-Full
Utilities: Natural Gas Connected, Electricity Connected, Sewer Connected, Water Connected
Water: Culinary, Irrigation: Pressure
Window: Blinds, Drapes, Shades
Local Schools
High School: Wasatch
Middle School: Timpanogos Middle
Elementary School: Old Mill
School District: Wasatch
Listed By / Shown By
Listed By
Agency Name: Realtypath LLC
Shown By
Agency Title: Wardley Real Estate
Agency Phone: 702-256-4900

Estimate Your Payment
Estimated Payment
$ 4,968.56 per month $4,197.44 Principal & Interest $450.58 Property Tax $320.54 Homeowner's Insurance
372 N Waterside Rd W | MLS# 2143071
This single family home located at 372 N Waterside Rd W, Heber City, UT 84032 is currently listed for sale with an asking price of $1,099,000. This property was built in 2005 and has 7 bedrooms and 2 full and 1 partial baths with 4922 sq. ft. N Waterside Rd W is located in the TIMP MEADOWS subdivision within the Wasatch school district. Search TIMP MEADOWS real estate on www.wardleyre.com today.