
BEDS4
BATHS2 full 1 partial
SQUARE FEET1,906
MLS#2786970
STATUSActive
PROPERTY TYPEResidential - Single Family
SUBDIVISIONSunrise Canyon
Property Description
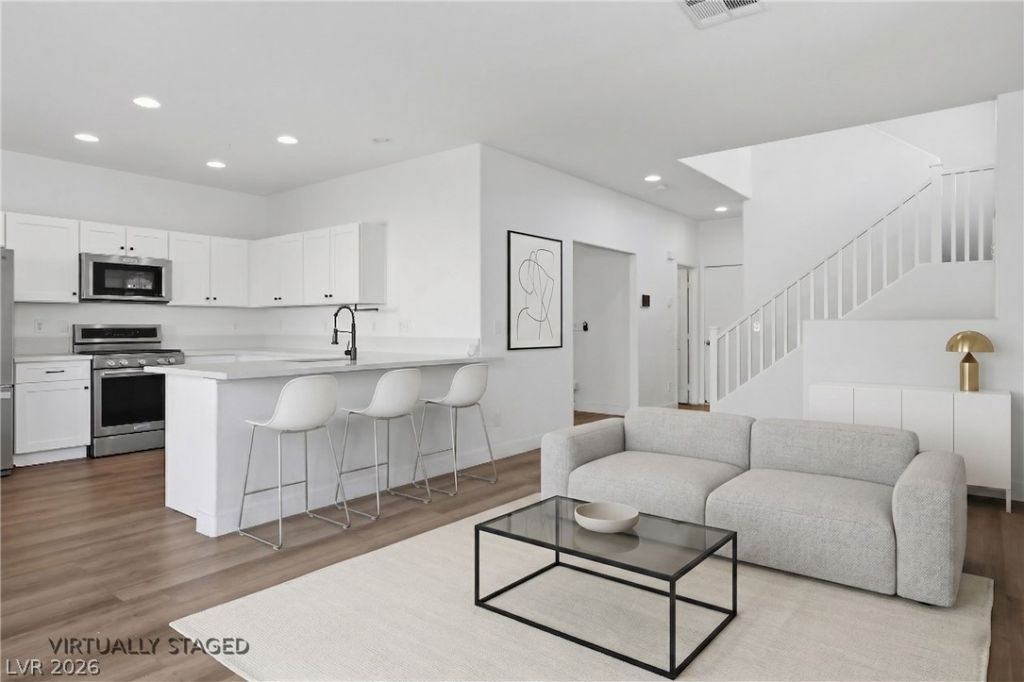
Corner lot in Sunrise Canyon barely hit the market and this one delivers what most homes here simply can't: neighbors on only one side, a larger yard, more natural light, and real privacy. Inside, the fully updated kitchen features quartz countertops, white shaker cabinets, stainless steel appliances, and a pantry. The extended counter works as a breakfast bar on one side with the sink integrated on the other - a layout that actually functions for daily life. Luxury vinyl plank flooring runs throughout the entire main level. A half bath serves the main living area. Upstairs, the primary suite features a walk-in closet, soaking tub, and separate shower. Three additional bedrooms plus a bright windowed den - ideal as a home office, playroom, or media room - give you 1,906 sq ft of genuinely flexible space. The corner lot backyard has room for a pool, covered patio, or turf ? bring your vision. Steps from Tropical Breeze Park's 20 acres of open fields, splash pad, and walking paths. Quick access to I-15 and the 215. Built 2004. Fully updated. Move-in ready!
Property Features
Property Type: Residential - Single Family
Cooling: Central Air, Electric
Garage: 2 car attached
Heating: Central, Gas
Home Style: Two Story
Lot Size: 0.09 Acres
Roof Type: Tile
Stories: 2.0
Taxes: $1,537
Year Built: 2004
Amenities
Ceiling Fan(s)
Window Treatments
Private Yard
Feature Descriptions
Appliances: Dryer, Disposal, Gas Range, Microwave, Refrigerator, Washer
Days on Site: 1
Fencimg: Block, Back Yard
Flooring: Luxury Vinyl Plank
HOA Fee: 69/ Monthly
Laundry: Gas Dryer Hookup, Laundry Room, Upper Level
Lot: Landscaped, < 1/4 Acre
Parcel#: 123-30-212-065
Parking: Attached, Garage, Private
Parking Notes: Attached, Garage, Private
Sewer: Public Sewer
Utilities: Underground Utilities
Water: Public
Window: Blinds
Room Sizes
Bedroom 3: 11 X 10
Bedroom 2: 12 X 10
Primary Bedroom: 18 X 19
Local Schools
High School: Legacy
Middle School: Johnson Walter
Elementary School: Dickens, D. L. Dusty,Dickens, D. L. Dust
Listed By / Shown By
Listed By
Agency Name: Keller Williams MarketPlace
Agency Contact: (702) 335-4602
Agent Name: Israel Sanchez-Bahena
Shown By
Agency Title: Wardley Real Estate
Agency Phone: 702-256-4900

Estimate Your Payment
Estimated Payment
$ 1,834.14 per month $1,585.02 Principal & Interest $128.08 Property Tax $121.04 Homeowner's Insurance
3720 Gallowtree Avenue | MLS# 2786970
This single family home located at 3720 Gallowtree Avenue , North Las Vegas, NV 89081 is currently listed for sale with an asking price of $415,000. This property was built in 2004 and has 4 bedrooms and 2 full and 1 partial baths with 1906 sq. ft. Gallowtree Avenue is located in the Sunrise Canyon subdivision. Search Sunrise Canyon real estate on www.wardleyre.com today.