
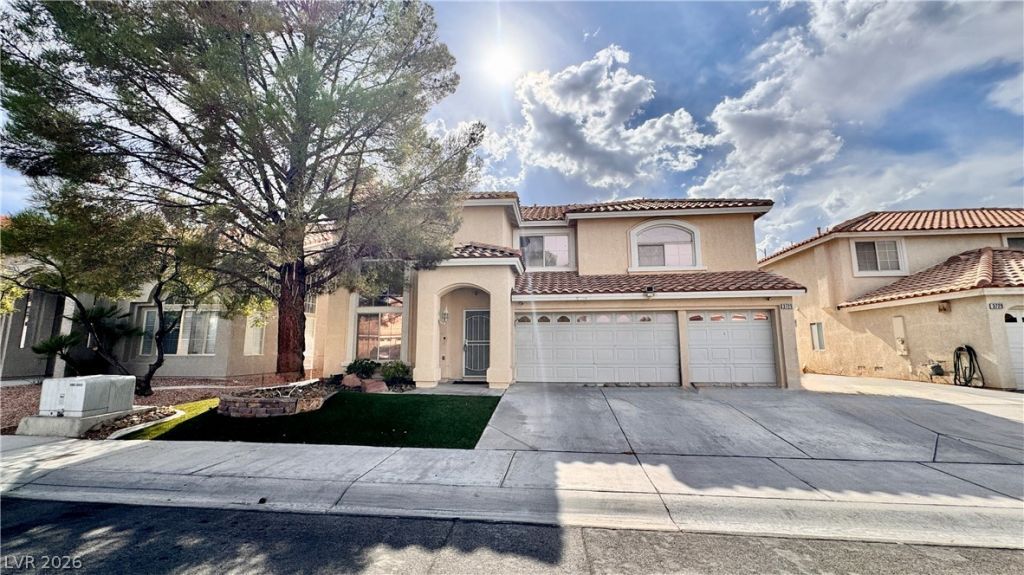
BEDS4
BATHS2 full 1 partial
SQUARE FEET2,819
MLS#2809304
STATUSActive
PROPERTY TYPEResidential - Single Family
SUBDIVISIONGowan Fort Apache Phase 5 Amd
Property Description
Welcome h?me! ?os????bl? RV/???rk??ng! Good sized back y?rd with l?rge patio! Four-bedroom, formal living with gas fireplace & formal dining room, separate family room with gas fireplace, plus game room or second family room! Open, bright and spacious floorplan, filled with natural light and soaring vaulted ceilings that create a grand sense of space. The inviting living room features a cozy fireplace, perfect for relaxing evenings or entertaining guests. The heart of the home is the large, chef-friendly kitchen complete with a generous center island, tile countertops, breakfast nook and ample cabinetry. Whether you're preparing family meals or hosting gatherings, this kitchen delivers both style and functionality. Upstairs, the primary suite is a true retreat, offering a walk-in closet and a primary bath with double sinks. The thoughtfully designed layout provides excellent separation between living spaces and bedrooms. Priced to sell in a desirable Northwest Las Vegas location!
Property Features
Property Type: Residential - Single Family
Cooling: Central Air, Electric
Fireplaces: 2
Garage: 3 car attached
Heating: Central, Gas
Home Style: Two Story
Lot Size: 0.14 Acres
Roof Type: Pitched, Tile
Stories: 2.0
Taxes: $2,587
Year Built: 1997
Amenities
Ceiling Fan(s)
Window Treatments
Private Yard
Feature Descriptions
Appliances: Dishwasher, Disposal, Gas Range, Gas Water Heater, Microwave
Association Amenities: None
Days on Site: 2
Fencimg: Block, Back Yard
Fireplace: Family Room, Gas, Living Room
Flooring: Linoleum, Vinyl
Laundry: Gas Dryer Hookup, Main Level, Laundry Room
Lot: Synthetic Grass, < 1/4 Acre
Parcel#: 138-08-223-011
Parking: Attached, Garage, Garage Door Opener, Inside Entrance, Private, RV Access/Parking, RV Paved
Parking Notes: Attached, Garage, Garage Door Opener, Inside Entrance
Sewer: Public Sewer
Special View Info: Mountain(s)
Utilities: Underground Utilities
Water: Public
Window: Blinds, Double Pane Windows, Window Treatments
Room Sizes
Dining Room: 10 X 18
Living Room: 18 X 19
Family Room: 16 X 14
Bedroom 4: 13 X 10
Bedroom 3: 18 X 16
Bedroom 2: 13 X 11
Primary Bedroom: 17 X 13
Local Schools
High School: Centennial
Middle School: Molasky I
Elementary School: Garehime, Edith,Garehime, Edith
Listed By / Shown By
Listed By
Agency Name: Realty Executives Experts
Agency Contact: 702-932-8295
Agent Name: Shane K. Scott
Shown By
Agency Title: Wardley Real Estate
Agency Phone: 702-256-4900

Estimate Your Payment
Estimated Payment
$ 2,266.97 per month $1,905.84 Principal & Interest $215.58 Property Tax $145.54 Homeowner's Insurance
3725 Deer Flats Street | MLS# 2809304
This single family home located at 3725 Deer Flats Street, Las Vegas, NV 89129 is currently listed for sale with an asking price of $499,000. This property was built in 1997 and has 4 bedrooms and 2 full and 1 partial baths with 2819 sq. ft. Deer Flats Street is located in the Gowan Fort Apache Phase 5 Amd subdivision. Search Gowan Fort Apache Phase 5 Amd real estate on www.wardleyre.com today.