
BEDS2
BATHS2 full
SQUARE FEET1,613
MLS#2820720
STATUSActive
PROPERTY TYPEResidential - Single Family
SUBDIVISIONEl Capitan Ranch
Property Description
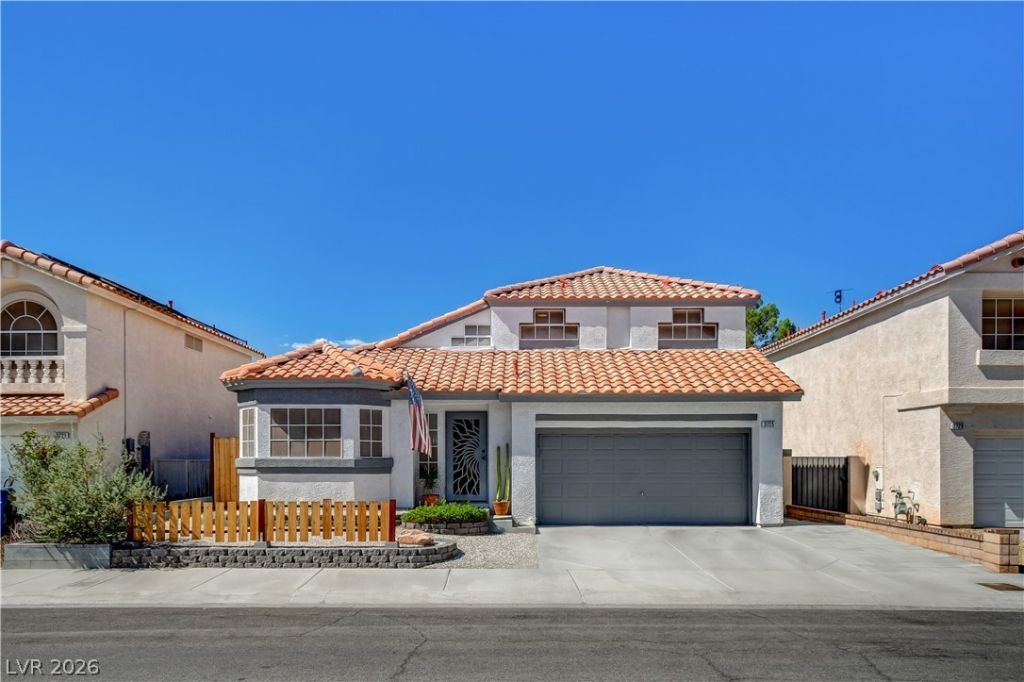
This home exudes classic Santa Barbara style with white stucco, red clay roof tiles, white interior walls with warm wood flooring and iron accents. The dramatic vaulted ceilings allow for natural light to flow in, highlighting the open floor plan and dual master bedrooms. The versatile upper-level loft perched above the main living space exposes mountain views out of the window, with the option to enclose for a third bedroom. Wood laminate flooring flows throughout the living areas and marble-like tile in the modern remodeled bathrooms. The Kitchen is appointed with recessed tray ceiling, track lighting to match the stainless steel appliances, ample counter space and cabinets, and pass-through window. Practical features include a dedicated laundry room with new washer and dryer. Handmade shutters and Spanish tile details throughout the home adds subtle character and charm.The private backyard features a sparkling, heated in-ground swimming pool and covered patio. Situated with no front or rear neighbors, the property offers ample guest parking directly in front of the residence. Close proximity to multiple golf courses, parks, schools and conveniences.
Property Features
Property Type: Residential - Single Family
Cooling: Central Air, Electric
Garage: 2
Heating: Central, Gas
Home Style: Two Story, Tri-Level
Lot Size: 0.10 Acres
Roof Type: Tile
Stories: 2.0
Taxes: $2,056
Year Built: 1997
Amenities
Bathroom on Main Level
Bedroom on Main Level
Ceiling Fan(s)
Primary Downstairs
Three Quarter Bath on Main Level
Window Treatments
Patio
Private Yard
Feature Descriptions
Appliances: Dryer, Dishwasher, Disposal, Gas Range, Microwave, Refrigerator, Washer
Days on Site: 1
Exterior: Frame, Stucco
Fencimg: Block, Back Yard
Flooring: Laminate, Tile
HOA Fee: 15/ Monthly
Laundry: Gas Dryer Hookup, Laundry Room, Upper Level
Lot: Desert Landscaping, Landscaped, No Rear Neighbors, Rocks, < 1/4 Acre
Parcel#: 138-08-611-058
Parking: Attached, Finished Garage, Garage, Inside Entrance, Private
Parking Notes: Attached, Finished Garage, Garage, Inside Entrance, Pr
Patio/Porch: Covered, Patio
Pool: Gas Heat, Heated, In Ground, Private
Sewer: Public Sewer
Special View Info: Mountain(s)
Swimming Pool: Yes
Utilities: Underground Utilities
Water: Public
Window: Double Pane Windows, Plantation Shutters
Room Sizes
Family Room: 15 X 15
Dining Room: 10 X 13
Bedroom 2: 15 X 12
Primary Bedroom: 14 X 13
Local Schools
High School: Centennial
Middle School: Molasky I
Elementary School: Garehime, Edith,Garehime, Edith
Listed By / Shown By
Listed By
Agency Name: BHGRE Universal
Agency Contact: phyllis@residencevegas.com
Agent Name: Phyllis Streeter
Shown By
Agency Title: Wardley Real Estate
Agency Phone: 702-256-4900

Estimate Your Payment
Estimated Payment
$ 1,976.06 per month $1,676.68 Principal & Interest $171.33 Property Tax $128.04 Homeowner's Insurance
3725 Misty Falls Street | MLS# 2820720
This single family home located at 3725 Misty Falls Street , Las Vegas, NV 89129 is currently listed for sale with an asking price of $439,000. This property was built in 1997 and has 2 bedrooms and 2 full baths with 1613 sq. ft. Misty Falls Street is located in the El Capitan Ranch subdivision. Search El Capitan Ranch real estate on www.wardleyre.com today.