
BEDS1
BATHS1 full
SQUARE FEET480
MLS#2748856
STATUSActive
PROPERTY TYPERental - Condominium
SUBDIVISIONRoyal Crest Arms
Property Description
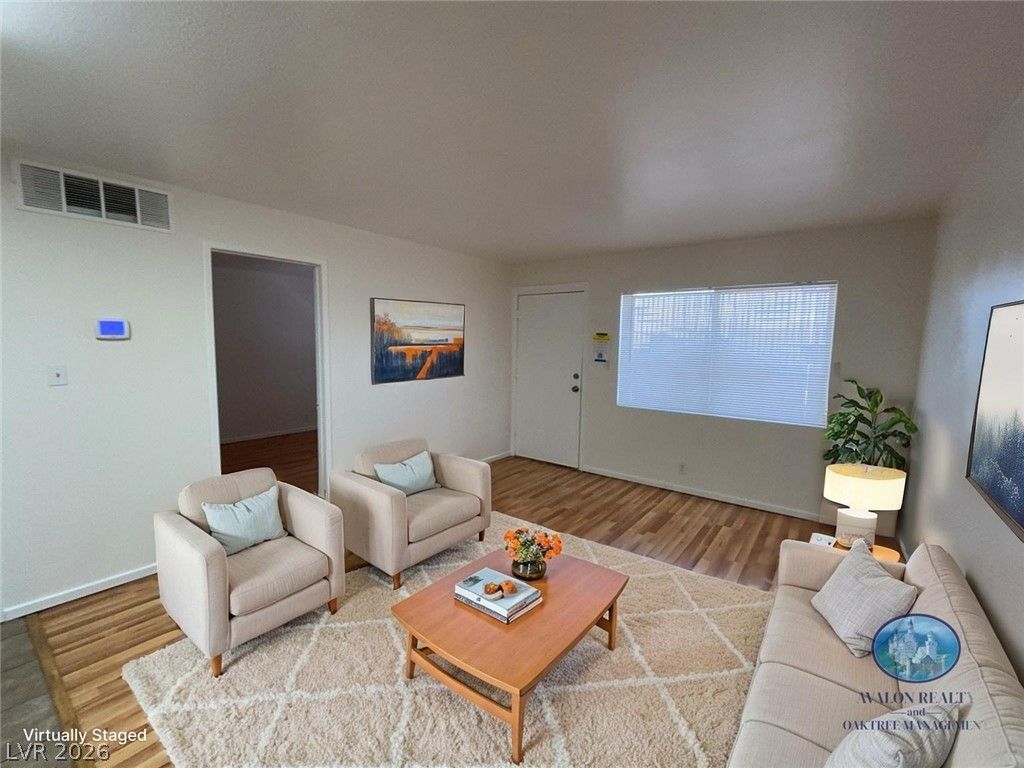
Light & Bright C?ndo ??n a Qui?t ?????ghb?rh?od ? **First Month's Rent Fre?** e??cludes recurring feeWelcome to this well-maintained, freshly painted apartment home located at 3726 Hazelwood Street, #24. This inviting unit offers a bright and open living space featuring wood-style flooring, neutral paint tones, and natural light throughout. The kitchen showcases classic cabinetry with ample storage and a functional layout ideal for everyday living. A spacious bedroom provides a comfortable retreat, while the full bathroom features tiled finishes and a clean, timeless design. The community offers covered parking, on-site laundry, and well-kept grounds with mature desert landscaping, creating a quiet and welcoming residential setting. This home combines comfort, functionality, and classic charm.To make moving in even easier, qualified residents may have the option to split their security deposit into convenient monthly payments.
Property Features
Property Type: Rental - Condominium
Cooling: Central Air, Electric
Heating: Central, Electric
Home Style: Two Story
Lot Size: 0.14 Acres
Roof Type: Flat
Stories: 2.0
Year Built: 1963
Amenities
None
Feature Descriptions
Appliances: Electric Oven, Electric Range, Refrigerator
Association Amenities: Pool
Community Features: Pool
Days on Site: 229
Exterior: Frame, Stucco
Fencimg: None
Flooring: Other
Laundry: Laundry Room
Parcel#: 162-15-216-283
Parking: Assigned, One Space
Parking Notes: Assigned, One Space
Pets Allowed: Yes
Pool: Community
Swimming Pool: Yes
Utilities: Cable Available
Room Sizes
Primary Bedroom: 10 X 11
Living Room: 5 X 12
Kitchen: 12 X 13
Local Schools
High School: Valley
Middle School: Orr William E.
Elementary School: Petersen, Dean,Petersen, Dean
Listed By / Shown By
Listed By
Agency Name: Avalon Realty & Oaktree Mgmt
Agency Contact: 702-648-1299
Agent Name: Bonnie B. Barberini
Shown By
Agency Title: Wardley Real Estate
Agency Phone: 702-256-4900

3726 Hazelwood Street, Unit 24 | MLS# 2748856
This property located at 3726 Hazelwood Street, Unit 24, Las Vegas, NV 89119 is currently listed for rent with an asking price of $875 / Monthly. Search Las Vegas real estate on www.wardleyre.com today.