
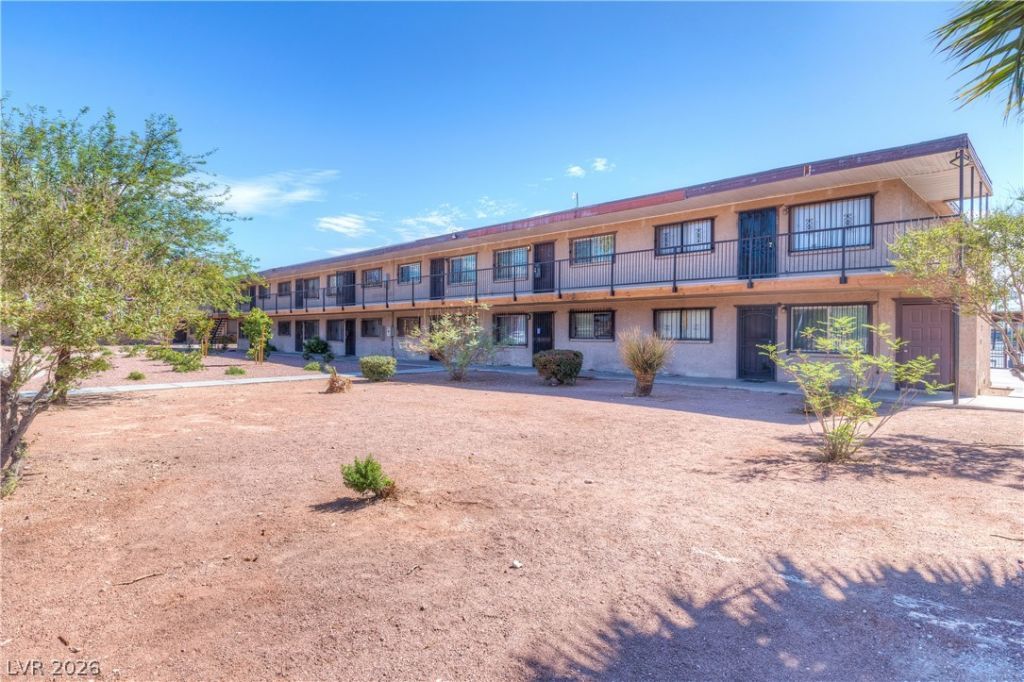
BEDS1
BATHS1 full
SQUARE FEET480
MLS#2808878
STATUSActive
PROPERTY TYPEResidential - Condominium
SUBDIVISIONRoyal Crest Arms
Property Description
Come se? thi?? freshl?? u??gr?d?d 1??t l?vel one bed, one bath c?ndo l?cated within minutes of the Strip, restaurants, shopping, and the Las Vegas Convention Center! Freshly painted interior along with freshly upgraded cabinets and a recently remodeled bathroom with tub/shower combo. Newer refrigerator and a brand new range/oven. Enjoy access to the community pool area for swimming and relaxation. Centrally located for convenience. Whether you're an owner occupant or an investor looking for a great investment opportunity, this is a definite gem you do not want to miss out on. Come see this beauty before it's gone!
Property Features
Property Type: Residential - Condominium
Cooling: Central Air, Electric
Heating: Central, Electric
Home Style: Two Story
Lot Size: 0.14 Acres
Roof Type: Composition, Shingle
Stories: 2.0
Taxes: $258
Year Built: 1963
Amenities
Bedroom on Main Level
Primary Downstairs
Window Treatments
None
Feature Descriptions
Appliances: Electric Range, Disposal, Refrigerator
Association Amenities: Pool
Days on Site: 5
Fencimg: None
Flooring: Luxury Vinyl Plank
HOA Fee: 240/ Monthly
Laundry: Laundry Room
Lot: Desert Landscaping, Landscaped, < 1/4 Acre
Parcel#: 162-15-216-274
Parking: Assigned, Covered, Detached Carport
Parking Notes: Assigned, Covered, Detached Carport
Pool: Association
Sewer: Public Sewer
Utilities: Underground Utilities
Water: Public
Window: Drapes
Room Sizes
Living Room: 12 X 12
Primary Bedroom: 11 X 12
Local Schools
High School: Valley
Middle School: Orr William E.
Elementary School: Petersen, Dean,Petersen, Dean
Listed By / Shown By
Listed By
Agency Name: Scofield Group LLC
Agency Contact: (702) 521-9587
Agent Name: William J. Pachinger
Shown By
Agency Title: Wardley Real Estate
Agency Phone: 702-256-4900

Estimate Your Payment
Estimated Payment
$ 444.52 per month $393.01 Principal & Interest $21.50 Property Tax $30.01 Homeowner's Insurance
3726 Hazelwood Street, Unit 15 | MLS# 2808878
This condo located at 3726 Hazelwood Street, Unit 15, Las Vegas, NV 89119 is currently listed for sale with an asking price of $102,900. This property was built in 1963 and has 1 bedrooms and 1 full baths with 480 sq. ft. Hazelwood Street, Unit 15 is located in the Royal Crest Arms subdivision. Search Royal Crest Arms real estate on www.wardleyre.com today.