
BEDS3
BATHS2 full
SQUARE FEET1,884
MLS#2827541
STATUSActive
PROPERTY TYPEResidential - Single Family
SUBDIVISIONPioneer Estate West-Phase 3
Property Description
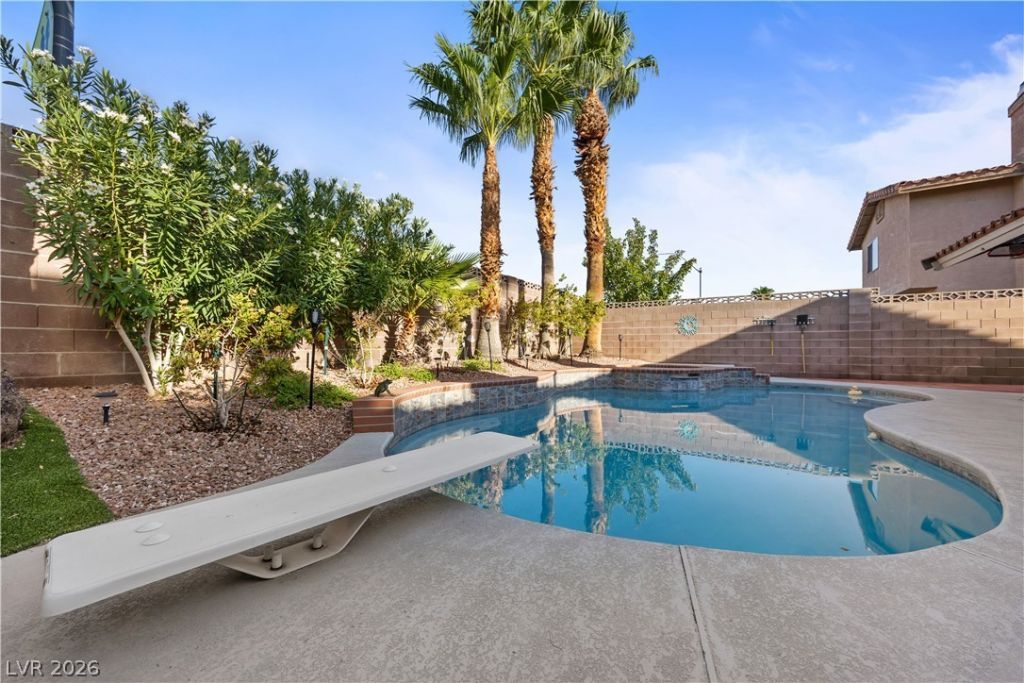
**AN EXCEPTIONAL OPPORTUNITY TO OWN THIS DESERT OASIS HOME!** This lovingly maintained home offers nearly 2,000 square feet of open living space on an oversized lot in a central west location just north of Summerlin. Landscaped with mature trees and drought-tolerant plants provides easy-care appeal throughout the front and back yards. The thoughtfully designed floor plan features vaulted ceilings, a spacious great room, kitchen with abundant floor-to-ceiling cabinetry and generous counter space, casual dining area, family room, and a large formal living and dining area. Three bedrooms include a versatile room with double doors that can function as an office or den. CUSTOM HUNTER DOUGLAS window dressings adorn the windows throughout. Step outside to a beautifully landscaped backyard featuring a freeform pool, large covered patio-ideal for relaxing or entertaining. The EAST-facing orientation and WEST-facing backyard add to the home's appeal, while the oversized lot and side yard provide valuable outdoor space. CUSTOM SCREENS to shade the windows on the outside. NOTE the added side blocks for added PRIVACY. A popular Bailey-McGah floor plan, lovingly cared for and truly immaculate inside and out. An opportunity to enjoy the benefits of ownership while potentially having the current seller remain as a tenant, subject to agreed-upon terms.
Property Features
Property Type: Residential - Single Family
Cooling: Central Air, Electric,2 Units
Fireplaces: 1
Garage: 2
Heating: Gas, Multiple Heating Units
Home Style: One Story
Lot Size: 0.16 Acres
Roof Type: Pitched, Tile
Stories: 1.0
Taxes: $2,431
Year Built: 1994
Amenities
Bathroom on Main Level
Bedroom on Main Level
Ceiling Fan(s)
Primary Downstairs
Window Treatments
Porch
Private Yard
Water Feature
Feature Descriptions
Appliances: Gas Cooktop, Disposal, Gas Range, Microwave, Refrigerator
Association Amenities: None
Days on Site: 6
Fencimg: Block, Back Yard
Fireplace: Family Room, Gas
Flooring: Ceramic Tile, Tile
Laundry: Gas Dryer Hookup, Laundry Room
Lot: Desert Landscaping, Fruit Trees, Landscaped, Rocks, < 1/4 Acre
Parcel#: 138-10-211-021
Parking: Attached, Garage, Private
Parking Notes: Attached, Garage, Private
Patio/Porch: Porch
Pool: In Ground, Private, Pool/Spa Combo
Sewer: Public Sewer
Spa: Yes
Special View Info: Mountain(s)
Swimming Pool: Yes
Utilities: Underground Utilities
Water: Public
Window: Drapes
Room Sizes
Bedroom 3: 12 X 11
Bedroom 2: 12 X 10
Primary Bedroom: 16 X 14
Local Schools
High School: Cimarron-Memorial
Middle School: Molasky I
Elementary School: Eisenberg, Dorothy,Eisenberg, Dorothy
Listed By / Shown By
Listed By
Agency Name: Huntington & Ellis, A Real Est
Agency Contact: (702) 534-9712
Agent Name: Lisa Shin-Lee
Shown By
Agency Title: Wardley Real Estate
Agency Phone: 702-256-4900

Estimate Your Payment
Estimated Payment
$ 2,340.30 per month $1,986.05 Principal & Interest $202.58 Property Tax $151.67 Homeowner's Insurance
3729 Rockland Drive | MLS# 2827541
This single family home located at 3729 Rockland Drive, Las Vegas, NV 89129 is currently listed for sale with an asking price of $520,000. This property was built in 1994 and has 3 bedrooms and 2 full baths with 1884 sq. ft. Rockland Drive is located in the Pioneer Estate West-Phase 3 subdivision. Search Pioneer Estate West-Phase 3 real estate on www.wardleyre.com today.