
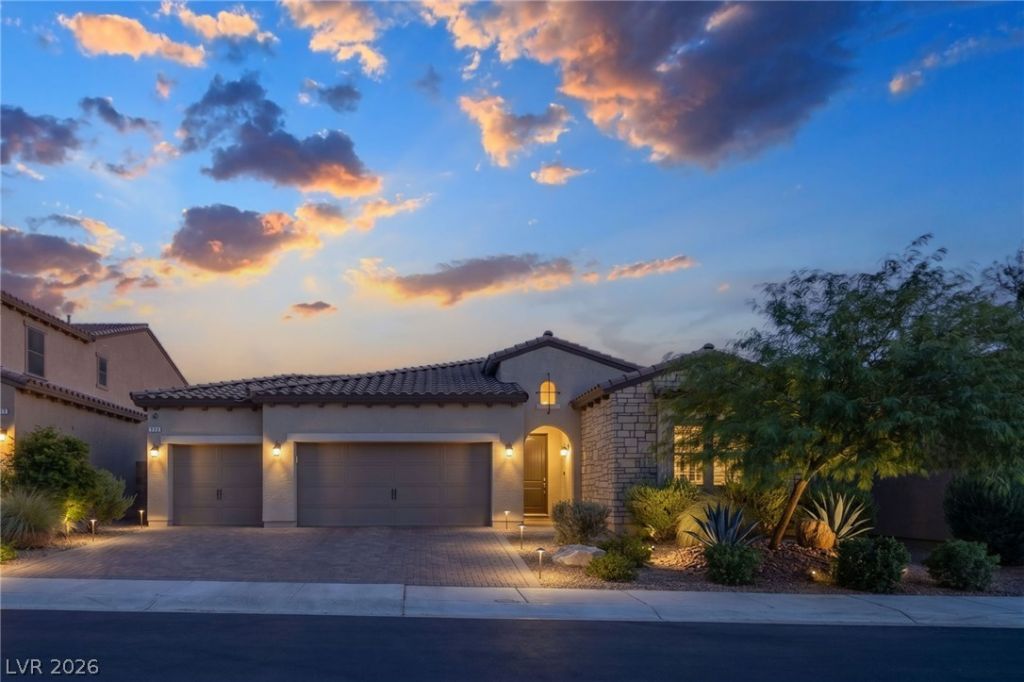
BEDS3
BATHS2 full 1 partial
SQUARE FEET2,167
MLS#2798728
STATUSActive
PROPERTY TYPEResidential - Single Family
SUBDIVISIONTuscany Parcel 14
Property Description
STUNN??NG ??ING???????????RY HOME LOCA?ED ??N THE PRESTIGIOUS GUARD-GATED TUSCANY GOLF COMMUNITY! Perfectly positioned along the 7th fairway, this beautifully appointed residence offers breathtaking golf course views and the resort-style lifestyle you've been searching for. Tuscany is one of the Las Vegas area's premier master-planned communities featuring an award-winning golf course, resort-style pool, state-of-the-art fitness center, tennis courts, pickleball courts, clubhouse, walking trails, and an active social calendar. Step inside to an open-concept floor plan filled with natural light and designed for comfortable everyday living and effortless entertaining. The chef's dream gourmet kitchen showcases Level 3 quartz countertops, custom cabinetry, stainless steel appliances, a walk-in pantry, and an oversized island that's perfect for gathering with family and friends. The spacious family room features an impressive three-panel sliding glass door that seamlessly blends indoor and outdoor living while showcasing spectacular views of the lush 7th fairway. Escape to the private primary suite featuring panoramic golf course views, a spa-inspired bath, and generous closet space. Two additional bedrooms offer flexibility for guests, a home office, or hobbies. Step outside to your own private backyard retreat complete with a covered patio and a custom putting green?perfect for sharpening your short game before heading to the course or simply relaxing after an incredible day of golf. Whether entertaining friends or enjoying a peaceful evening overlooking the fairway, this outdoor space is designed to capture the very best of resort-style living. Luxury, comfort, and world-class amenities come together in one of Las Vegas' premier guard-gated golf communities. This exceptional home truly has it all. Schedule your private showing today!
Property Features
Property Type: Residential - Single Family
Cooling: Central Air, Electric
Garage: 3 car attached
Heating: Central, Electric, Gas
Home Style: One Story
Lot Size: 0.15 Acres
Roof Type: Tile
Stories: 1.0
Taxes: $5,178
Year Built: 2018
Amenities
Bedroom on Main Level
Ceiling Fan(s)
Primary Downstairs
Window Treatments
Dog Run
Patio
Private Yard
Sprinkler/Irrigation
Outdoor Living Area
Feature Descriptions
Appliances: Dryer, Dishwasher, Gas Cooktop, Disposal, Microwave, Refrigerator, Washer
Association Amenities: Basketball Court, Business Center, Clubhouse, Fitness Center, Golf Course, Gated, Jogging Path, Playground, Pickleball, Pool, Recreation Room, Guard, Spa/Hot Tub, Security, Tennis Court(s)
Community Features: Pool
Days on Site: 49
Exterior: Drywall
Fencimg: Block, Back Yard, Wrought Iron
Flooring: Carpet, Ceramic Tile, Tile
HOA Fee: 220/ Monthly
Hot Tub: Yes
Laundry: Gas Dryer Hookup, Laundry Room
Lot: Drip Irrigation/Bubblers, Desert Landscaping, Landscaped, On Golf Course, Rocks, Synthetic Grass, < 1/4 Acre
Other Equipment: Water Softener Loop
Parcel#: 160-32-214-006
Parking: Attached, Finished Garage, Garage, Garage Door Opener, Inside Entrance, Private
Parking Notes: Attached, Finished Garage, Garage, Garage Door Opener
Patio/Porch: Covered, Patio
Pool: Association, Community
Sewer: Public Sewer
Swimming Pool: Yes
Utilities: Underground Utilities
Water: Public
Window: Blinds, Double Pane Windows
Room Sizes
Family Room: 22 X 18
Dining Room: 12 X 10
Bedroom 3: 13 X 11
Bedroom 2: 13 X 10
Primary Bedroom: 17 X 16
Local Schools
High School: Basic Academy
Middle School: Brown B. Mahlon
Elementary School: Josh, Stevens,Josh, Stevens
Listed By / Shown By
Listed By
Agency Name: LIFE Realty District
Agency Contact: (702) 540-3775
Agent Name: Robert W. Morganti
Shown By
Agency Title: Wardley Real Estate
Agency Phone: 702-256-4900

Estimate Your Payment
Estimated Payment
$ 3,206.01 per month $2,577.66 Principal & Interest $431.50 Property Tax $196.85 Homeowner's Insurance
373 Via San Remo Circle | MLS# 2798728
This single family home located at 373 Via San Remo Circle, Henderson, NV 89011 is currently listed for sale with an asking price of $674,900. This property was built in 2018 and has 3 bedrooms and 2 full and 1 partial baths with 2167 sq. ft. Via San Remo Circle is located in the Tuscany Parcel 14 subdivision. Search Tuscany Parcel 14 real estate on www.wardleyre.com today.