
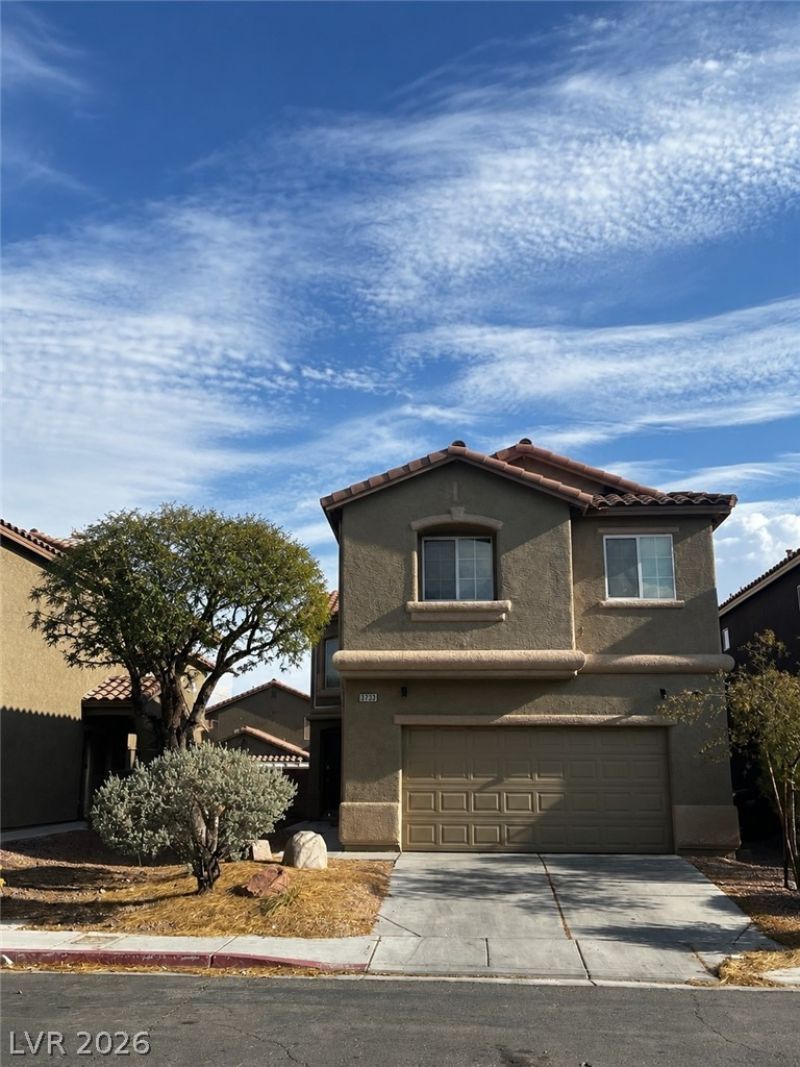
BEDS3
BATHS2 full 1 partial
SQUARE FEET1,920
MLS#2800794
STATUSActive
PROPERTY TYPEResidential - Single Family
SUBDIVISIONSunrise Canyon
Property Description
Welcome home to this spacious and versatile two-story residence featuring 3 bedrooms, 2.5 bathrooms, a generous upstairs loft, and a flex room downstairs that can serve as a home office, playroom, gym, or potential fourth bedroom. The layout is set up with today's lifestyle in mind, the open and functional floor plan provides comfortable living spaces perfect for both everyday living and entertaining.The expansive loft offers endless possibilities as a media room, game room, or additional family gathering space. The primary suite provides a private retreat with ample space to unwind, while the additional bedrooms are spaced appropriately for comfort and privacy.Whether you're working from home, or simply looking for flexible living space, this home adapts to your needs. Conveniently located near shopping, dining, parks, schools, hospital, and easy freeway access. This property offers the perfect blend of comfort, convenience, and value. Don't miss the opportunity to make this exceptional home your own!
Property Features
Property Type: Residential - Single Family
Cooling: Central Air, Electric
Garage: 2 car attached
Heating: Central, Gas
Home Style: Two Story, Loft
Lot Size: 0.09 Acres
Roof Type: Tile
Stories: 2.0
Taxes: $1,935
Year Built: 2004
Amenities
Ceiling Fan(s)
None
Feature Descriptions
Appliances: Dryer, Dishwasher, Disposal, Gas Range, Refrigerator, Washer
Association Amenities: Playground
Days on Site: 2
Fencimg: Block, Back Yard
Flooring: Carpet, Tile
HOA Fee: 72/ Monthly
Laundry: Gas Dryer Hookup, Upper Level
Lot: Desert Landscaping, Landscaped, < 1/4 Acre
Parcel#: 123-30-212-121
Parking: Attached, Garage, Private
Parking Notes: Attached, Garage, Private
Sewer: Public Sewer
Utilities: Underground Utilities
Water: Public
Room Sizes
Loft: 18 X 20
Living Room: 14 X 16
Dining Room: 10 X 12
Bedroom 3: 10 X 12
Bedroom 2: 10 X 12
Primary Bedroom: 14 X 16
Local Schools
High School: Legacy
Middle School: Findlay Clifford O.
Elementary School: Dickens, D. L. Dusty,Dickens, D. L. Dust
Listed By / Shown By
Listed By
Agency Name: Weichert Realtors-Millennium
Agency Contact: bryan@weichertmillennium.com
Agent Name: Bryan Grosh
Shown By
Agency Title: Wardley Real Estate
Agency Phone: 702-256-4900

Estimate Your Payment
Estimated Payment
$ 1,764.54 per month $1,489.54 Principal & Interest $161.25 Property Tax $113.75 Homeowner's Insurance
3733 Gallowtree Avenue | MLS# 2800794
This single family home located at 3733 Gallowtree Avenue , North Las Vegas, NV 89081 is currently listed for sale with an asking price of $390,000. This property was built in 2004 and has 3 bedrooms and 2 full and 1 partial baths with 1920 sq. ft. Gallowtree Avenue is located in the Sunrise Canyon subdivision. Search Sunrise Canyon real estate on www.wardleyre.com today.