
BEDS3
BATHS2 full 1 partial
SQUARE FEET1,768
MLS#2819091
STATUSActive
PROPERTY TYPEResidential - Single Family
SUBDIVISIONCimarron Village
Property Description
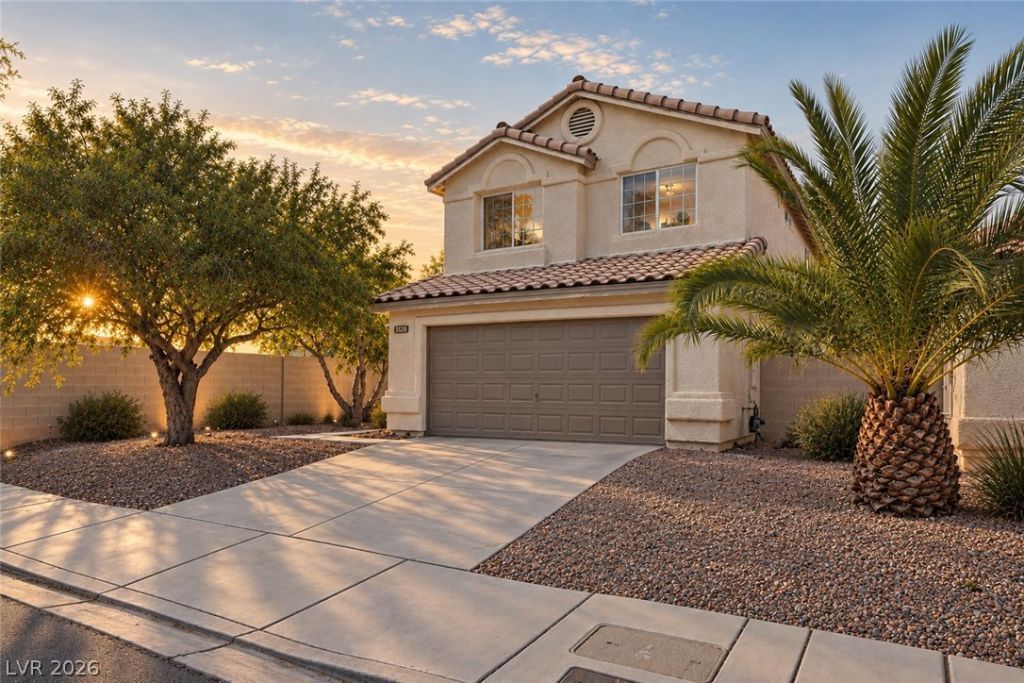
Welcome to modern luxury without the luxury price tag. This beautifully renovated 3-bedroom, 3-bathroom home offers nearly 1,800 square feet of elevated living with thoughtful upgrades inside and out.Step inside to a custom entry feature wall, porcelain plank tile flooring, updated light fixtures, and a modern interior where every detail has been carefully considered. Extensive renovations throughout create a cohesive, sophisticated feel while smart-home features bring added convenience to everyday living. The garage is also equipped with a Tesla Wall Connector for EV charging. The fully landscaped backyard is built for entertaining, featuring a covered patio and outdoor kitchen complete with a built-in barbecue, Blackstone griddle, and integrated LED lighting. Whether hosting friends, enjoying dinner outside, or unwinding at the end of the day, this outdoor space is ready to be enjoyed. From the modern finishes to the extensive interior and exterior improvements, the work has already been done. Turnkey, stylish, and packed with upgrades, 3737 Alliance Street delivers an elevated lifestyle at an approachable price point.
Property Features
Property Type: Residential - Single Family
Cooling: Central Air, Electric
Fireplaces: 1
Garage: 2 car attached
Heating: Central, Gas
Home Style: Two Story
Lot Size: 0.10 Acres
Roof Type: Pitched, Tile
Stories: 2.0
Taxes: $2,310
Year Built: 1996
Amenities
Bathroom on Main Level
Private Yard
Sprinkler/Irrigation
Feature Descriptions
Appliances: Gas Range
Fencimg: Block, Partial
Fireplace: Family Room, Gas, Great Room, Multi-Sided
Flooring: Carpet, Ceramic Tile
HOA Fee: 22/ Monthly
Laundry: Electric Dryer Hookup, Gas Dryer Hookup, Main Level
Lot: Drip Irrigation/Bubblers, Desert Landscaping, Landscaped, < 1/4 Acre
Parcel#: 138-09-214-024
Parking: Attached, Garage, Private
Parking Notes: Attached, Garage, Private
Sewer: Public Sewer
Water: Public
Window: Low-Emissivity Windows
Room Sizes
Living Room: 12 X 12
Kitchen: 12 X 12
Family Room: 15 X 17
Local Schools
High School: Cimarron-Memorial
Middle School: Molasky I
Elementary School: Eisenberg, Dorothy,Eisenberg, Dorothy
Listed By / Shown By
Listed By
Agency Name: Huntington & Ellis, A Real Est
Agency Contact: (702) 477-5245
Agent Name: Baylee N. Collins
Shown By
Agency Title: Wardley Real Estate
Agency Phone: 702-256-4900

Estimate Your Payment
Estimated Payment
$ 2,247.99 per month $1,909.66 Principal & Interest $192.50 Property Tax $145.83 Homeowner's Insurance
3737 Alliance Street | MLS# 2819091
This single family home located at 3737 Alliance Street, Las Vegas, NV 89129 is currently listed for sale with an asking price of $499,999. This property was built in 1996 and has 3 bedrooms and 2 full and 1 partial baths with 1768 sq. ft. Alliance Street is located in the Cimarron Village subdivision. Search Cimarron Village real estate on www.wardleyre.com today.