
BEDS4
BATHS5 full 1 partial
SQUARE FEET6,372
MLS#2809712
STATUSActive
PROPERTY TYPEResidential - Single Family
SUBDIVISIONVerde Valle Estate
Property Description
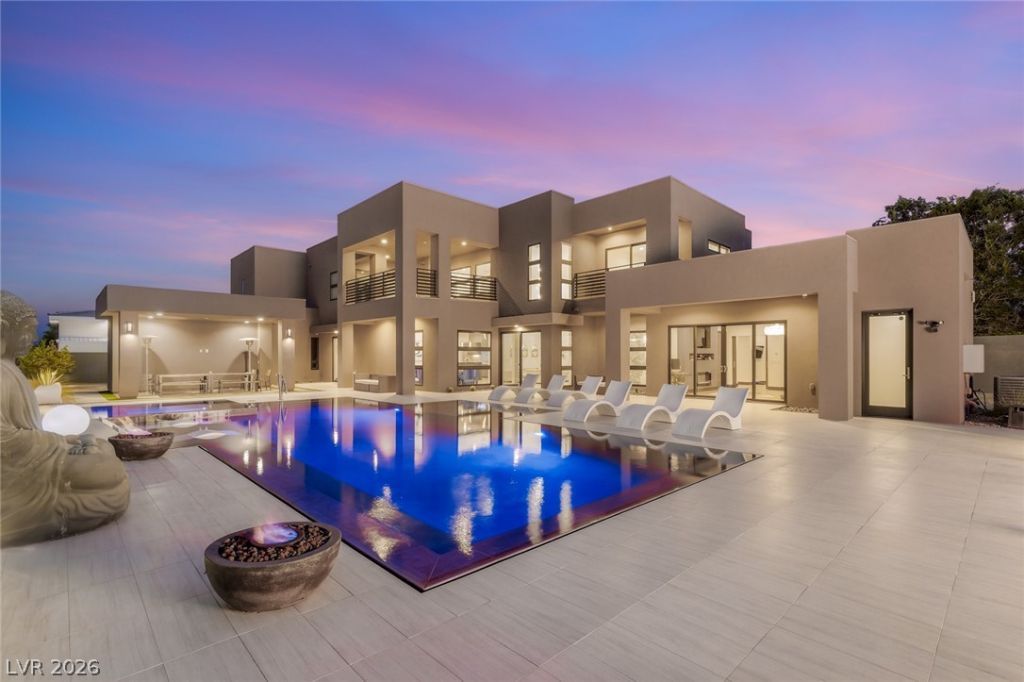
Behind the gates of Verde Valle Estate, this custom residence was built in 2020 across 6,372 square feet on just over half an acre. The plan opens through a double-height great room to a European-style kitchen with an oversized island, a walk-in pantry and a wine wall, with a formal dining room alongside. Two primary suites, one on each level, give the house real flexibility, and every bedroom has its own bath and fitted closet. Beyond the sliding doors a forty-two foot infinity-edge pool with spa and wet deck runs the length of the yard, with an oversized cabana, an outdoor kitchen, a motor court and RV parking with hookups behind the gates. A loft, an office, three fireplaces and a three-car garage complete it.
Property Features
Property Type: Residential - Single Family
Cooling: Central Air, Electric,2 Units
Fireplaces: 3
Garage: 3
Heating: Central, Gas, Multiple Heating Units
Home Style: Two Story
Lot Size: 0.51 Acres
Roof Type: Flat
Stories: 2.0
Taxes: $19,965
Year Built: 2020
Amenities
Bathroom on Main Level
Bedroom on Main Level
Ceiling Fan(s)
Primary Downstairs
Window Treatments
Built-in Barbecue
Balcony
Barbecue
Patio
Private Yard
RV Hookup
Irrigation Sprinklers
Feature Descriptions
Appliances: Built-In Electric Oven, Double Oven, Dishwasher, ENERGY STAR Qualified Appliances, Gas Cooktop, Disposal, Microwave, Wine Refrigerator
Association Amenities: Gated
Days on Site: 64
Fencimg: Block, Back Yard
Fireplace: Bedroom, Electric, Living Room, Primary Bedroom
Flooring: Carpet, Concrete, Hardwood, Porcelain Tile, Tile
HOA Fee: 95/ Monthly
Laundry: Cabinets, Gas Dryer Hookup, Main Level, Laundry Room, Sink
Lot: 1/4 to 1 Acre Lot, Drip Irrigation/Bubblers, Desert Landscaping, Landscaped, Rocks, Synthetic Grass
Parcel#: 178-06-112-005
Parking: Attached, Exterior Access Door, Epoxy Flooring, Garage, Garage Door Opener, Inside Entrance, Private, RV Garage, RV Access/Parking, Shelves, Storage
Parking Notes: Attached, Exterior Access Door, Epoxy Flooring, Garag
Patio/Porch: Balcony, Covered, Patio
Pool: In Ground, Private, Salt Water
Sewer: Public Sewer
Spa: Yes
Swimming Pool: Yes
Utilities: Underground Utilities
Water: Public
Window: Double Pane Windows, Low-Emissivity Windows
Room Sizes
Loft: 28 X 20
Living Room: 29 X 27
Den: 17 X 15
Bedroom 4: 15 X 13
Bedroom 3: 20 X 15
Bedroom 2: 20 X 19
Primary Bedroom: 19 X 17
Local Schools
High School: Del Sol HS
Middle School: Greenspun
Elementary School: Mack, Nate,Mack, Nate
Listed By / Shown By
Listed By
Agency Name: IS Luxury
Agent Name: John Diaz
Shown By
Agency Title: Wardley Real Estate
Agency Phone: 702-256-4900

Estimate Your Payment
Estimated Payment
$ 19,341.00 per month $16,423.09 Principal & Interest $1,663.75 Property Tax $1,254.17 Homeowner's Insurance
3740 Caesars Circle | MLS# 2809712
This single family home located at 3740 Caesars Circle, Las Vegas, NV 89120 is currently listed for sale with an asking price of $4,300,000. This property was built in 2020 and has 4 bedrooms and 5 full and 1 partial baths with 6372 sq. ft. Caesars Circle is located in the Verde Valle Estate subdivision. Search Verde Valle Estate real estate on www.wardleyre.com today.