
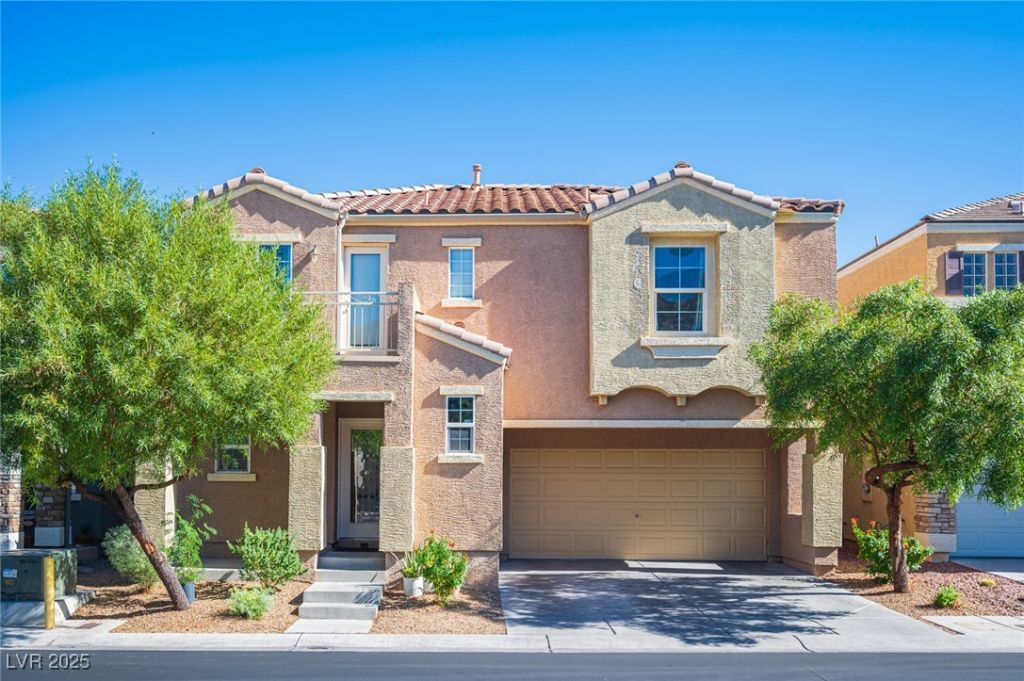
BEDS3
BATHS2 full 1 partial
SQUARE FEET1,812
MLS#2734150
STATUSActive
PROPERTY TYPEResidential - Single Family
SUBDIVISIONAstoria At Lone Mountain
Property Description
Welcome to 3744 Austell Street, located in the highly sought-after Cliff Shadows community! This stunning move-in ready home features 3 bedrooms, 2.5 baths, a spacious loft, and a private balcony?perfect for relaxing or enjoying mountain views. The open-concept layout offers seamless flow between the living, dining, and kitchen areas, ideal for both everyday living and entertaining. Residents enjoy access to community amenities including a sparkling pool, park, and beautiful desert surroundings. Don't miss the opportunity to make this exceptional home yours?schedule your private tour today!
Property Features
Property Type: Residential - Single Family
Cooling: Central Air, Electric
Garage: 2 car attached
Heating: Central, Gas
Home Style: Two Story
Lot Size: 0.06 Acres
Roof Type: Tile
Stories: 2.0
Taxes: $2,314
Year Built: 2007
Amenities
Ceiling Fan(s)
Window Treatments
Patio
Private Yard
Feature Descriptions
Appliances: Dishwasher, Gas Cooktop, Disposal, Gas Range, Microwave
Association Amenities: Playground, Park, Pool
Community Features: Pool
Days on Site: 201
Fencimg: Block, Back Yard
Flooring: Carpet, Tile
HOA Fee: 85/ Monthly
Laundry: Gas Dryer Hookup, Laundry Room
Lot: Desert Landscaping, Landscaped, Trees, < 1/4 Acre
Parcel#: 137-12-212-052
Parking: Attached, Garage, Inside Entrance, Private
Parking Notes: Attached, Garage, Inside Entrance, Private
Patio/Porch: Patio
Pool: Community
Sewer: Public Sewer
Special View Info: Mountain(s)
Swimming Pool: Yes
Utilities: Underground Utilities
Water: Public
Window: Blinds
Room Sizes
Dining Room: 13 X 12
Loft: 14 X 13
Bedroom 3: 10 X 10
Bedroom 2: 11 X 10
Primary Bedroom: 15 X 14
Local Schools
High School: Centennial
Middle School: Leavitt Justice Myron E
Elementary School: Conners, Eileen,Conners, Eileen
Listed By / Shown By
Listed By
Agency Name: United Realty Group
Agency Contact: 702-586-0032
Agent Name: Oscar Hernandez
Shown By
Agency Title: Wardley Real Estate
Agency Phone: 702-256-4900

Estimate Your Payment
Estimated Payment
$ 2,001.67 per month $1,680.50 Principal & Interest $192.83 Property Tax $128.33 Homeowner's Insurance
3744 Austell Street | MLS# 2734150
This single family home located at 3744 Austell Street, Las Vegas, NV 89129 is currently listed for sale with an asking price of $439,999. This property was built in 2007 and has 3 bedrooms and 2 full and 1 partial baths with 1812 sq. ft. Austell Street is located in the Astoria At Lone Mountain subdivision. Search Astoria At Lone Mountain real estate on www.wardleyre.com today.