
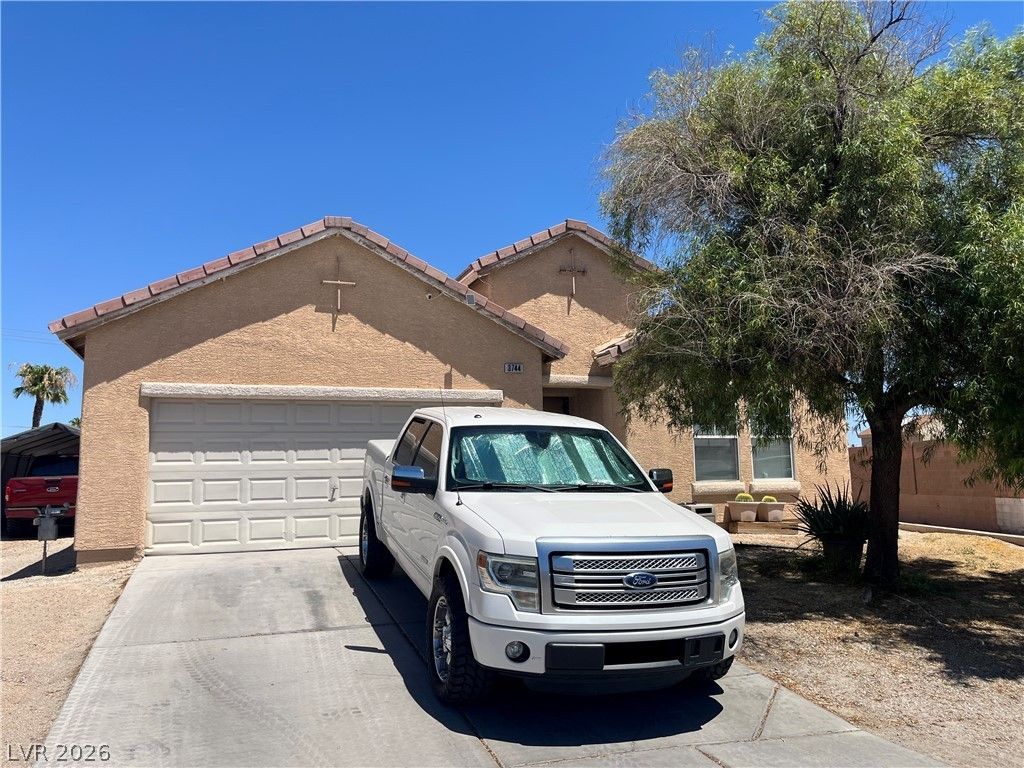
BEDS3
BATHS2 full
SQUARE FEET1,495
MLS#2797327
STATUSActive Under Contract
PROPERTY TYPEResidential - Single Family
SUBDIVISIONWalnut Grove
Property Description
Single-story home with an open floor plan featuring 3 bedrooms, including a third bedroom with its own private exterior entrance. Upon entry, the master bedroom is located to the left, offering a spacious layout and separation from the other bedrooms. Tile flooring throughout the foyer, hallway, and master bath; carpet in the living room and bedrooms. The master bath includes a separate tub and shower and a walk-in closet. The front living room opens to the kitchen, creating a functional and connected living space. Property includes a large backyard with a storage shed.
Property Features
Property Type: Residential - Single Family
Cooling: Central Air, Electric
Garage: 2
Heating: Central, Gas
Home Style: One Story
Lot Size: 0.15 Acres
Roof Type: Tile
Stories: 1.0
Taxes: $1,407
Year Built: 2003
Amenities
Bedroom on Main Level
Primary Downstairs
Window Treatments
None
Feature Descriptions
Appliances: Disposal, Gas Range
Association Amenities: None
Days on Site: 111
Fencimg: Back Yard, Vinyl
Flooring: Tile
Laundry: Gas Dryer Hookup, Main Level
Lot: Desert Landscaping, Landscaped, < 1/4 Acre
Parcel#: 140-07-219-006
Parking: Attached, Garage, Inside Entrance, Private
Parking Notes: Attached, Garage, Inside Entrance, Private
Sewer: Public Sewer
Utilities: Underground Utilities
Water: Public
Window: Blinds
Room Sizes
Kitchen: 10 X 10
Dining Room: 11 X 11
Living Room: 14 X 16
Bedroom 3: 11 X 10
Bedroom 2: 12 X 11
Primary Bedroom: 13 X 14
Local Schools
High School: Mojave
Middle School: Sedway Marvin M
Elementary School: Cox, Clyde C.,Cox, Clyde C.
Listed By / Shown By
Listed By
Agency Name: Creative Real Estate Assoc
Agency Contact: 702-450-4106
Agent Name: Mary Bernadette Consengco
Shown By
Agency Title: Wardley Real Estate
Agency Phone: 702-256-4900

Estimate Your Payment
Estimated Payment
$ 1,597.21 per month $1,374.96 Principal & Interest $117.25 Property Tax $105.00 Homeowner's Insurance
3744 Fawn Creek Drive | MLS# 2797327
This single family home located at 3744 Fawn Creek Drive, Las Vegas, NV 89115 is currently listed for sale with an asking price of $360,000. This property was built in 2003 and has 3 bedrooms and 2 full baths with 1495 sq. ft. Fawn Creek Drive is located in the Walnut Grove subdivision. Search Walnut Grove real estate on www.wardleyre.com today.