
BEDS3
BATHS2 full 1 partial
SQUARE FEET2,436
MLS#2799397
STATUSActive
PROPERTY TYPEResidential - Single Family
SUBDIVISIONValley Heights
Property Description
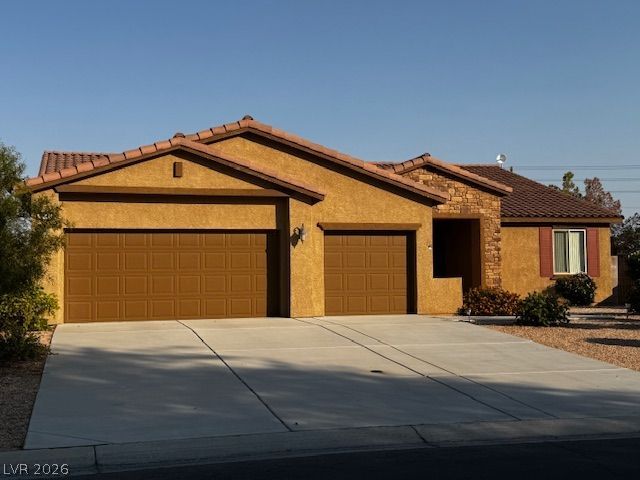
Discov?r unp?rallel?d ???mf?rt ?nd ??tyle in this beautifull?? ma??ntained Logandale residence, offering a serene desert lifestyle. The inviting facade, featuring low-maintenance desert landscaping, provides a warm welcome home. Step inside to an open floorplan spanning 2436 square feet, perfect for seamless daily living and entertaining. The spacious living area flows effortlessly, creating an ideal environment for gatherings. Culinary enthusiasts will appreciate the kitchen, equipped with modern appliances including a microwave, under-cabinet lighting, recessed ceiling lights, a generous center island with a breakfast bar, a convenient walk-in pantry, and a bright dining nook. This home boasts three comfortable bedrooms and two and a half bathrooms, providing ample space for relaxation and privacy. Ceiling fans and blinds are present throughout, enhancing comfort. The property sits on nearly half an acre, offering abundant outdoor possibilities. The fully fenced backyard is a private oasis, featuring mature trees, lush grass, a covered patio, and a spacious storage shed. Enjoy the convenience of RV parking access, adding flexibility for your recreational vehicles. This single-story gem is thoughtfully designed for both indoor and outdoor enjoyment, creating a harmonious living experience in a desirable neighborhood.
Property Features
Property Type: Residential - Single Family
Cooling: Central Air, Electric,2 Units
Garage: 3 car attached
Heating: Electric, Multiple Heating Units
Home Style: One Story
Lot Size: 0.49 Acres
Roof Type: Tile
Stories: 1.0
Taxes: $3,280
Year Built: 2015
Amenities
BathroomonMainLevel
Bedroom on Main Level
Ceiling Fan(s)
Primary Downstairs
Window Treatments
Programmable Thermostat
Porch
Patio
Shed
Sprinkler/Irrigation
Feature Descriptions
Accessibility: Grab Bars, Accessible Hallway(s)
Appliances: Dishwasher, Electric Range, Electric Water Heater, Disposal, Microwave, Refrigerator, Water Softener Owned
Days on Site: 55
Fencimg: Block, Back Yard, Wrought Iron
Flooring: Carpet, Tile
HOA Fee: 161/ Monthly
Laundry: Electric Dryer Hookup, Laundry Room
Lot: 1/4 to 1 Acre Lot, Back Yard, Drip Irrigation/Bubblers, Desert Landscaping, Sprinklers In Rear, Landscaped, Sprinklers Timer, Trees
Parcel#: 041-22-811-047
Parking: Attached, Garage, Guest, Private, RV Potential, RV Gated, RV Access/Parking
Parking Notes: Attached, Garage, Guest, Private, RV Potential, RV Gate
Patio/Porch: Covered, Patio, Porch
Sewer: Public Sewer
Utilities: Electricity Available
Water: Public
Window: Blinds, Double Pane Windows, Low-Emissivity Windows, Window Treatments
Room Sizes
Kitchen: 15 X 9
Kitchen: 17 X 14
Living Room: 12 X 11
Family Room: 17 X 17
Dining Room: 12 X 13
Bedroom 3: 12 X 11
Bedroom 2: 12 X 11
Primary Bathroom: 12 X 13
Primary Bedroom: 19 X 14
Local Schools
High School: Moapa Valley
Middle School: Lyon
Elementary School: Bowler, Grant,Bowler, Grant
Listed By / Shown By
Listed By
Agency Name: Local Realty
Agency Contact: (702) 526-7875
Agent Name: Cheryl M. Jacks
Shown By
Agency Title: Wardley Real Estate
Agency Phone: 702-256-4900

Estimate Your Payment
Estimated Payment
$ 2,596.04 per month $2,157.92 Principal & Interest $273.33 Property Tax $164.79 Homeowner's Insurance
3744 River Heights Lane | MLS# 2799397
This single family home located at 3744 River Heights Lane, Logandale, NV 89021 is currently listed for sale with an asking price of $565,000. This property was built in 2015 and has 3 bedrooms and 2 full and 1 partial baths with 2436 sq. ft. River Heights Lane is located in the Valley Heights subdivision. Search Valley Heights real estate on www.wardleyre.com today.