
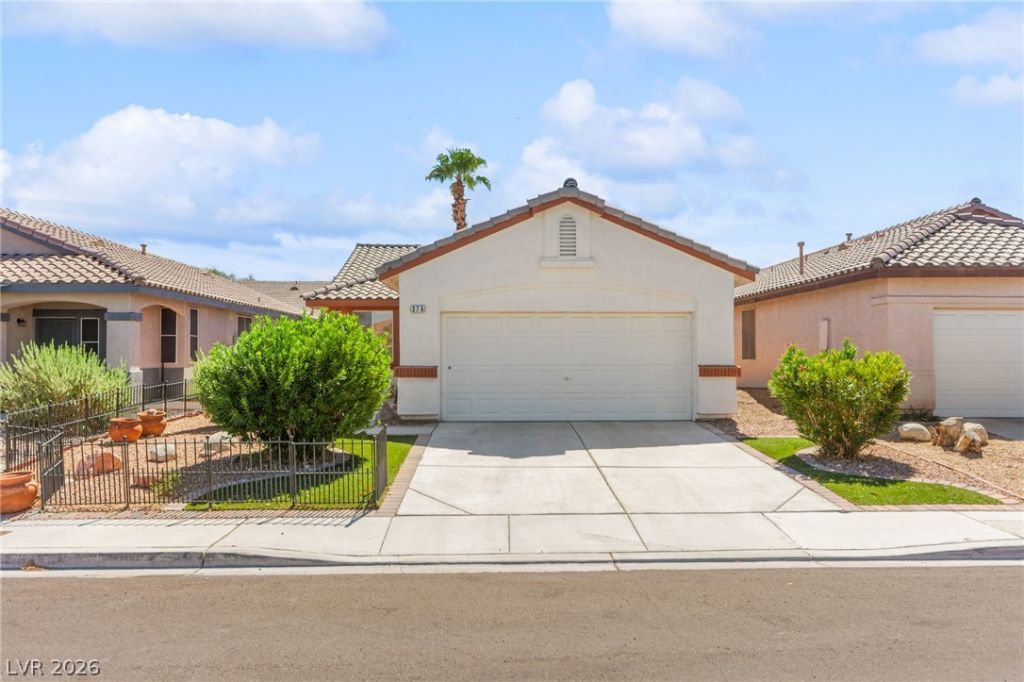
BEDS3
BATHS2 full
SQUARE FEET1,287
MLS#2816634
STATUSActive
PROPERTY TYPEResidential - Single Family
SUBDIVISIONAgate Gilespie
Property Description
A rare SÑ?lverаdo RanÑ?h fÑ?nd wÑ?th nο Î?Î?A, a private poοl, abοve ground spa and stylish updates throughout. This beautiful single-story home offers 3 bedrooms, 2 full baths, and just under 1,300 sq. ft. Features include 9-ft ceilings, a spacious kitchen with modern cabinetry and quartz countertops, a cozy breakfast nook, and all appliances stay, including the washer & dryer. Enjoy a carpet-free layout with wood-look laminate flooring and tile in wet areas. Additional features include low-maintenance front and rear landscaping, newer water heater, water softener, garage storage, and convenient access to major freeways, shopping, dining, the airport, and close to the Las Vegas Strip!
Property Features
Property Type: Residential - Single Family
Cooling: Central Air, Electric
Fireplaces: 1
Garage: 2 car attached
Heating: Central, Gas
Home Style: One Story
Lot Size: 0.10 Acres
Roof Type: Tile
Stories: 1.0
Taxes: $2,073
Year Built: 1999
Amenities
BathroomonMainLevel
Bedroom on Main Level
Ceiling Fan(s)
Full Bath on Main Level
Primary Downstairs
Pot Rack
Window Treatments
Deck
Sprinkler/Irrigation
Feature Descriptions
Appliances: Built-In Gas Oven, Dryer, Dishwasher, Disposal, Microwave, Refrigerator, Washer
Association Amenities: None
Days on Site: 1
Exterior: Frame, Stucco
Fencimg: Block, Back Yard
Fireplace: Gas, Great Room
Flooring: Luxury Vinyl Plank, Tile
Laundry: Gas Dryer Hookup, Laundry Room
Lot: Drip Irrigation/Bubblers, Desert Landscaping, Landscaped, < 1/4 Acre
Parcel#: 177-21-614-033
Parking: Attached, Garage, Garage Door Opener, Inside Entrance, Private
Parking Notes: Attached, Garage, Garage Door Opener, Inside Entrance
Patio/Porch: Deck
Pool: Heated, In Ground, Private
Sewer: Public Sewer
Special View Info: None
Swimming Pool: Yes
Utilities: Cable Available
Water: Public
Window: Blinds
Room Sizes
Great Room: 21 X 14
Dining Room: 10 X 10
Bedroom 3: 11 X 10
Bedroom 2: 10 X 10
Primary Bedroom: 14 X 11
Local Schools
High School: Liberty
Middle School: Silvestri
Elementary School: Hummell, John R.,Hummell, John R.
Listed By / Shown By
Listed By
Agency Name: Huntington & Ellis, A Real Est
Agency Contact: (702) 514-6634
Agent Name: Craig Tann
Shown By
Agency Title: Wardley Real Estate
Agency Phone: 702-256-4900

Estimate Your Payment
Estimated Payment
$ 2,125.47 per month $1,814.18 Principal & Interest $172.75 Property Tax $138.54 Homeowner's Insurance
375 Golden Shore Drive | MLS# 2816634
This single family home located at 375 Golden Shore Drive , Las Vegas, NV 89123 is currently listed for sale with an asking price of $475,000. This property was built in 1999 and has 3 bedrooms and 2 full baths with 1287 sq. ft. Golden Shore Drive is located in the Agate Gilespie subdivision. Search Agate Gilespie real estate on www.wardleyre.com today.