
BEDS3
BATHS2 full 1 partial
SQUARE FEET2,264
MLS#2833735
STATUSActive
PROPERTY TYPEResidential - Single Family
SUBDIVISIONPresidio-Phase 2
Property Description
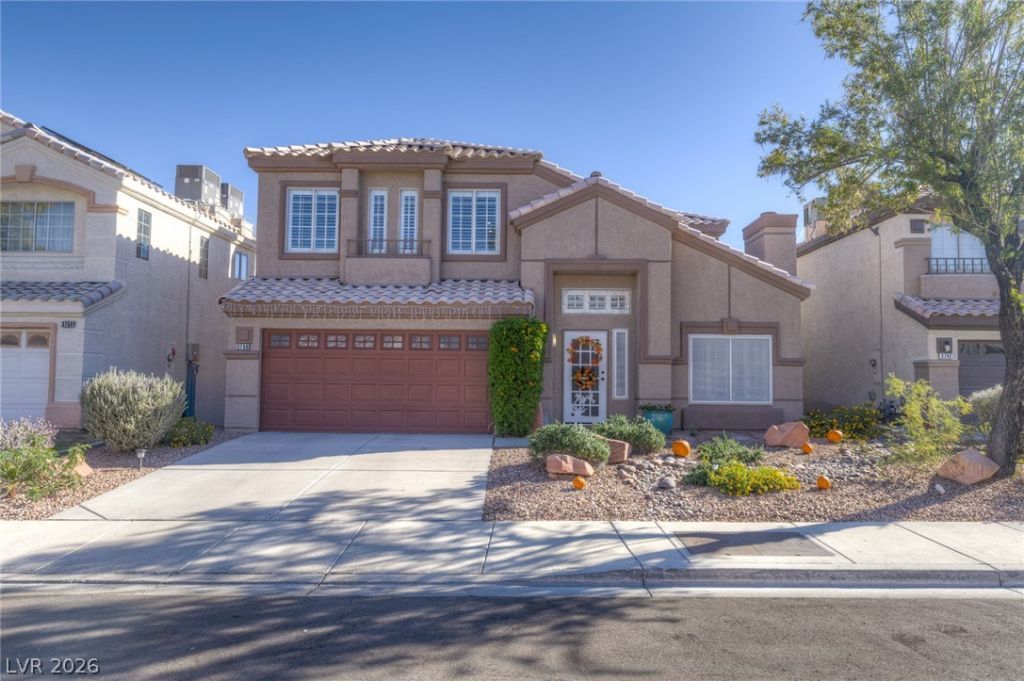
True pride of ownership shines throughout this meticulously maintained home, featuring over $50,000 in thoughtful upgrades and improvements! Beautiful landscaping welcomes you into a bright, open space with soaring ceilings, gorgeous luxury vinyl plank flooring, elegant plantation shutters throughout, and a stunning staircase railing. Upstairs, a spacious loft adds to the home's inviting and airy feel. The completely redesigned backyard is an entertainer's dream, featuring a new stamped concrete patio, solid patio cover with ceiling fans, and a charming garden filled with fruits and vegetables. Additional upgrades include a new Trane HVAC system, fresh exterior paint, Boss security screens, a Kinetico whole-home water filtration system, and updated appliances. Every detail reflects the exceptional care this home has received, offering both comfort and peace of mind. Conveniently located approximately 15 minutes from the Las Vegas Strip, this move-in-ready home perfectly blends style, functionality, and convenience!
Property Features
Property Type: Residential - Single Family
Cooling: Central Air, Electric
Fireplaces: 1
Garage: 2
Heating: Central, Gas
Home Style: Two Story
Lot Size: 0.09 Acres
Roof Type: Tile
Stories: 2.0
Taxes: $1,895
Year Built: 1994
Amenities
Bathroom on Main Level
Ceiling Fan(s)
Window Treatments
Patio
Private Yard
Feature Descriptions
Appliances: Dishwasher, Disposal, Gas Range, Water Purifier
Days on Site: 2
Exterior: Frame, Stucco
Fencimg: Block, Back Yard
Fireplace: Gas, Living Room
Flooring: Linoleum, Vinyl
HOA Fee: 15/ Monthly
Laundry: Gas Dryer Hookup, Main Level
Lot: Fruit Trees, Garden, None
Parcel#: 138-09-612-012
Parking: Attached, Garage, Private
Parking Notes: Attached, Garage, Private
Patio/Porch: Covered, Patio
Sewer: Public Sewer
Special View Info: Mountain(s)
Utilities: Underground Utilities
Water: Public
Window: Window Treatments
Room Sizes
Loft: 9 X 16
Living Room: 20 X 15
Dining Room: 19 X 9
Kitchen: 12 X 12
Family Room: 21 X 13
Bedroom 3: 10 X 11
Bedroom 2: 9 X 13
Primary Bathroom: 7 X 17
Primary Bedroom: 20 X 13
Local Schools
High School: Arbor View
Middle School: Escobedo Edmundo
Elementary School: Kahre, Marc,Kahre, Marc
Listed By / Shown By
Listed By
Agency Name: Huntington & Ellis, A Real Est
Agency Contact: (702) 400-4400
Agent Name: Jack Greenberg
Shown By
Agency Title: Wardley Real Estate
Agency Phone: 702-256-4900

Estimate Your Payment
Estimated Payment
$ 2,213.37 per month $1,909.62 Principal & Interest $157.92 Property Tax $145.83 Homeowner's Insurance
3750 Norton Drive | MLS# 2833735
This single family home located at 3750 Norton Drive , Las Vegas, NV 89129 is currently listed for sale with an asking price of $499,990. This property was built in 1994 and has 3 bedrooms and 2 full and 1 partial baths with 2264 sq. ft. Norton Drive is located in the Presidio-Phase 2 subdivision. Search Presidio-Phase 2 real estate on www.wardleyre.com today.