
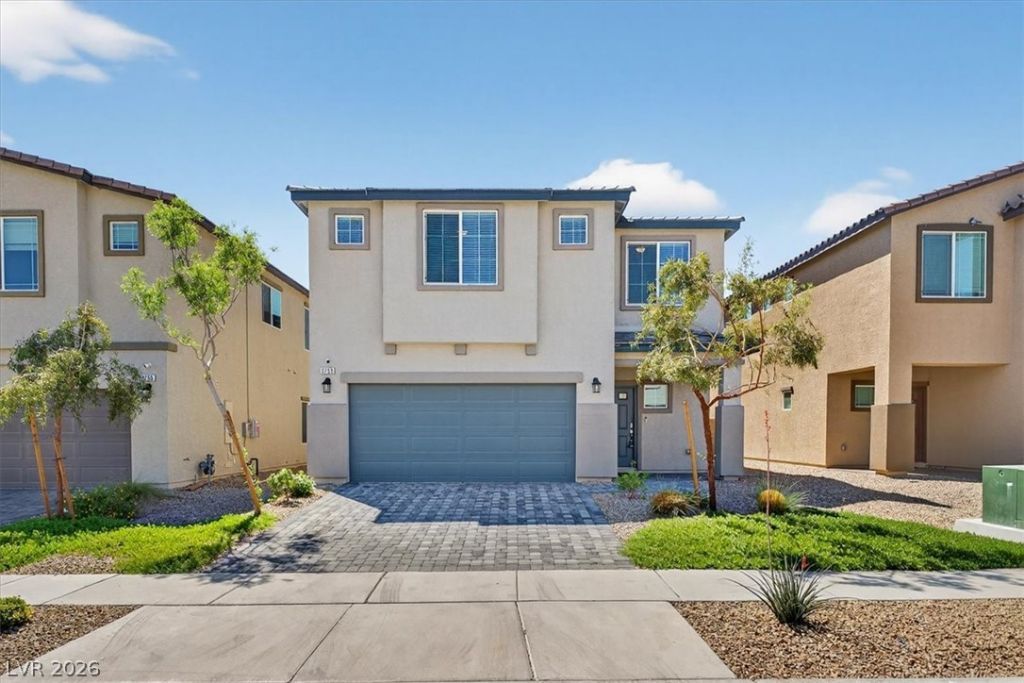
BEDS5
BATHS3 full
SQUARE FEET2,643
MLS#2787068
STATUSActive Under Contract
PROPERTY TYPEResidential - Single Family
SUBDIVISIONValley Vista Parcels 23 24
Property Description
RARE opportunity for qualified buyers to potentially****** ASSUME the existing FHA loan at 3.25%,***** subject to lender approval and assumption requirements. Beautifully maintained two-story home in the desirable Aliante community, conveniently located near Aliante Golf Club, parks, shopping, dining, and everyday amenities. This spacious floor plan features 5 bedrooms plus a large enclosed loft with a door, offering the flexibility of a potential 6th bedroom, home office, media room, or playroom. Pride of ownership is evident throughout, with thoughtful upgrades including a water softener and reverse osmosis system. Move-in ready and designed for comfortable living, this home offers the perfect blend of space, functionality, and location.
Property Features
Property Type: Residential - Single Family
Cooling: Central Air, Electric, High Efficiency
Garage: 2 car attached
Heating: Central, Gas, High Efficiency, Zoned
Home Style: Two Story
Lot Size: 0.09 Acres
Roof Type: Pitched, Tile
Stories: 2.0
Taxes: $5,410
Year Built: 2022
Amenities
Bedroom on Main Level
Window Treatments
Programmable Thermostat
Patio
Private Yard
Sprinkler/Irrigation
Feature Descriptions
Appliances: Dryer, Dishwasher, Disposal, Gas Range, Microwave, Refrigerator, Washer
Association Amenities: Basketball Court, Dog Park, Gated, Barbecue, Playground, Pickleball, Park
Days on Site: 47
Fencimg: Block, Back Yard
Flooring: Carpet, Ceramic Tile
HOA Fee: 57/ Monthly
Laundry: Gas Dryer Hookup, Laundry Room
Lot: Drip Irrigation/Bubblers, Desert Landscaping, Landscaped, Synthetic Grass, Trees, < 1/4 Acre
Parcel#: 124-18-512-135
Parking: Attached, Garage, Inside Entrance, Private
Parking Notes: Attached, Garage, Inside Entrance, Private
Patio/Porch: Patio
Sewer: Public Sewer
Utilities: Underground Utilities
Water: Public
Window: Blinds, Double Pane Windows, Low-Emissivity Windows
Room Sizes
Bedroom 5: 14 X 10
Bedroom 4: 10 X 10
Bedroom 3: 14 X 12
Bedroom 2: 14 X 12
Primary Bedroom: 17 X 19
Loft: 22 X 15
Dining Room: 12 X 11
Great Room: 17 X 18
Local Schools
High School: Shadow Ridge
Middle School: Saville Anthony
Elementary School: Heckethorn, Howard E.,Heckethorn, Howard
Listed By / Shown By
Listed By
Agency Name: eXp Realty
Agency Contact: shar@thekaylorgroup.com
Agent Name: Sharon Silonga
Shown By
Agency Title: Wardley Real Estate
Agency Phone: 702-256-4900

Estimate Your Payment
Estimated Payment
$ 2,501.81 per month $1,905.46 Principal & Interest $450.83 Property Tax $145.51 Homeowner's Insurance
3759 Berenices Avenue | MLS# 2787068
This single family home located at 3759 Berenices Avenue, North Las Vegas, NV 89084 is currently listed for sale with an asking price of $498,900. This property was built in 2022 and has 5 bedrooms and 3 full baths with 2643 sq. ft. Berenices Avenue is located in the Valley Vista Parcels 23 24 subdivision. Search Valley Vista Parcels 23 24 real estate on www.wardleyre.com today.