
BEDS5
BATHS2 full 1 partial
SQUARE FEET2,643
MLS#2819320
STATUSActive
PROPERTY TYPEResidential - Single Family
SUBDIVISIONValley Vista Parcels 23 24
Property Description
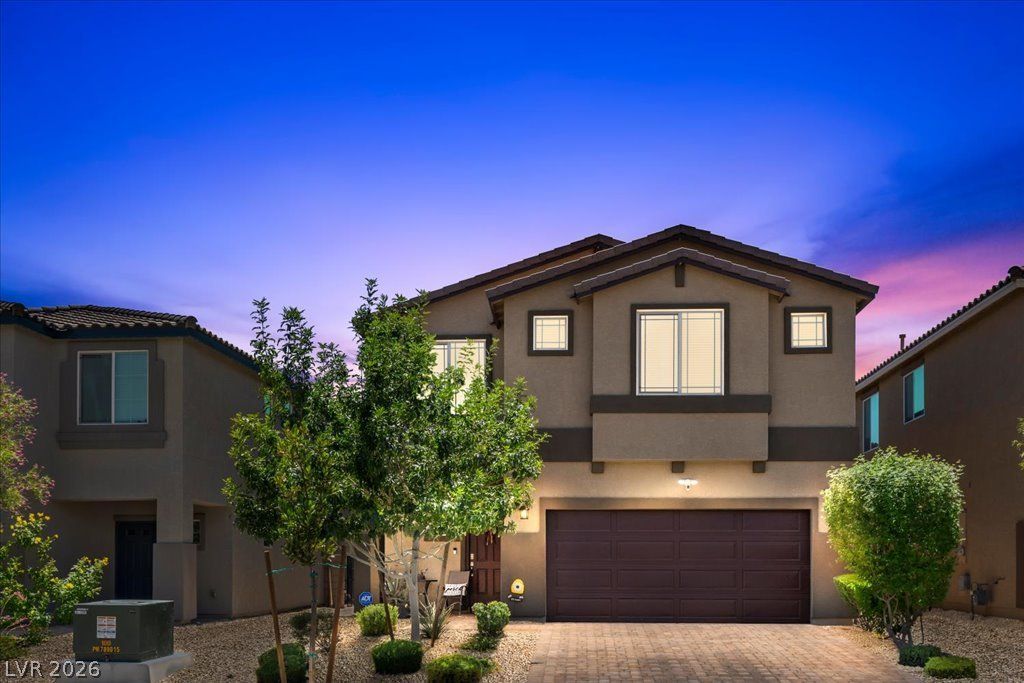
Welcome to this stunning 2-story home located in a desirable gated community! Featuring 5 bedrooms, 3 fullbathrooms, a spacious secondary upstairs family room, and a 2-car garage, this thoughtfully designed home offersplenty of space for today's lifestyle. The open-concept kitchen showcases beautiful Obsidian Ash contemporarycabinetry with upgraded hardware, Dallas White granite countertops, an undermount single-bowl sink, and stainlesssteel appliances, including a range, microwave, and dishwasher. Matching granite countertops continue throughoutthe bathroom vanities, creating a cohesive, modern design. Additional highlights include a covered front entry, paverdriveway and walkways, automatic garage door opener, pre-plumbed soft water loop, and integrated smart hometechnology. Combining stylish finishes, functional living space, and the security of a gated community, this move-inready home is one you won't want to miss!
Property Features
Property Type: Residential - Single Family
Cooling: Central Air, Electric
Garage: 2 car attached
Heating: Central, Gas
Home Style: Two Story
Lot Size: 0.09 Acres
Roof Type: Tile
Stories: 2.0
Taxes: $5,018
Year Built: 2022
Amenities
Bathroom on Main Level
Ceiling Fan(s)
Half Bath on Main Level
Private Yard
Feature Descriptions
Appliances: Dryer, Dishwasher, Disposal, Gas Range, Microwave, Refrigerator, Washer
Fencimg: Block, Back Yard
Flooring: Carpet, Tile
HOA Fee: 57/ Monthly
Laundry: Gas Dryer Hookup, Laundry Room, Upper Level
Lot: Desert Landscaping, Landscaped, < 1/4 Acre
Other Equipment: Water Softener Loop
Parcel#: 124-18-512-070
Parking: Attached, Garage, Garage Door Opener, Inside Entrance, Private
Parking Notes: Attached, Garage, Garage Door Opener, Inside Entrance
Sewer: Public Sewer
Utilities: Cable Available, High Speed Internet Available, Underground Utilities
Water: Public
Window: Double Pane Windows, Low-Emissivity Windows
Room Sizes
Great Room: 16 X 15
Loft: 20 X 12
Dining Room: 12 X 11
Bedroom 5: 11 X 10
Bedroom 4: 10 X 10
Bedroom 3: 14 X 12
Bedroom 2: 14 X 12
Primary Bedroom: 16 X 20
Local Schools
High School: Shadow Ridge
Middle School: Saville Anthony
Elementary School: Heckethorn, Howard E.,Heckethorn, Howard
Listed By / Shown By
Listed By
Agency Name: Realty ONE Group, Inc
Agency Contact: (702) 408-2288
Agent Name: Michelle M. McCreight
Shown By
Agency Title: Wardley Real Estate
Agency Phone: 702-256-4900

Estimate Your Payment
Estimated Payment
$ 2,453.11 per month $1,890.56 Principal & Interest $418.17 Property Tax $144.38 Homeowner's Insurance
3759 N Andorian Avenue | MLS# 2819320
This single family home located at 3759 N Andorian Avenue, North Las Vegas, NV 89084 is currently listed for sale with an asking price of $495,000. This property was built in 2022 and has 5 bedrooms and 2 full and 1 partial baths with 2643 sq. ft. N Andorian Avenue is located in the Valley Vista Parcels 23 24 subdivision. Search Valley Vista Parcels 23 24 real estate on www.wardleyre.com today.