
BEDS6
BATHS7 full 1 partial
SQUARE FEET6,360
MLS#2827712
STATUSActive
PROPERTY TYPEResidential - Single Family
Property Description
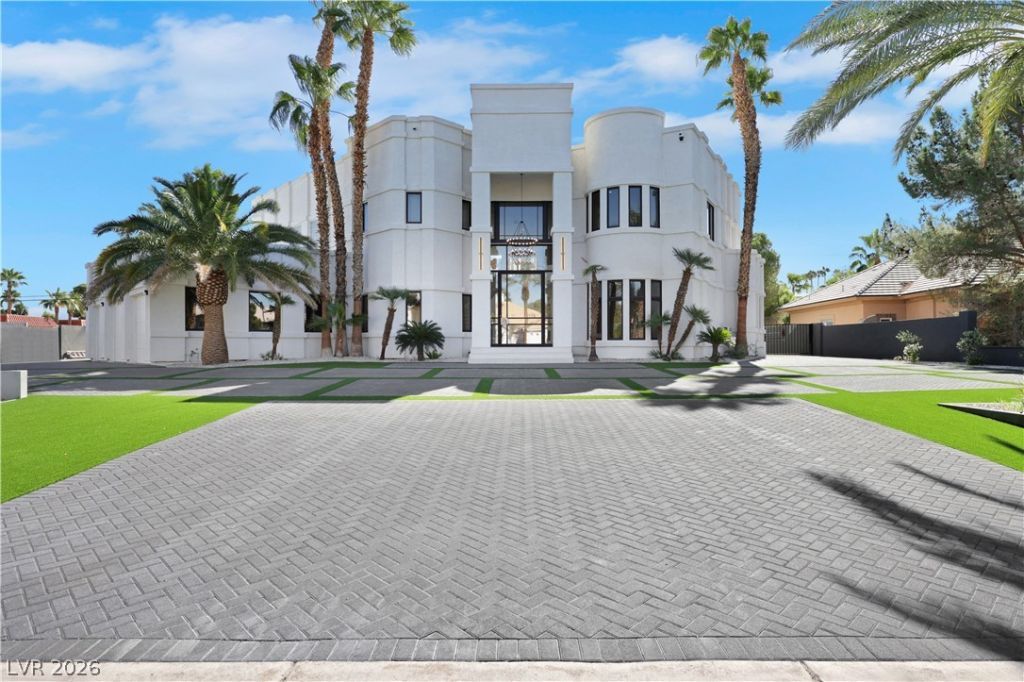
ONE OF A KIND ESTATE, JUST MINUTES FROM THE STRIP! Discover an exceptional expression of luxury within an exclusive gated HOA community of just four residences. Set on 0.88 acres, this architecturally striking estate has undergone a meticulous four-year renovation, completely transforming its interior and exterior into a sophisticated retreat designed for extraordinary luxury living. Step inside to soaring ceilings and dramatic floor-to-ceiling windows that welcome abundant natural light. A thoughtfully composed palette of natural colors and textures creates warmth and depth, complemented by elegant curtains imported from Dubai. Designed for memorable entertaining, the residence features a custom theater for immersive movie nights, a dedicated cigar and whiskey lounge with ventilation. 6th bedroom was converted to a custom mirrored gym with full bath. A state-of-the-art security system adds modern convenience and peace of mind. The outdoor experience is equally compelling. A glistening pool with a waterfall feature anchors the expansive grounds, while a new basketball court and outdoor mini golf invite recreation and relaxed gatherings. From quiet afternoons poolside to evenings spent entertaining, the estate offers an exceptional backdrop for every occasion. An impressive combination of architectural distinction, carefully considered finishes, and resort-inspired amenities, this remarkable property embodies refined living on a grand scale.
Property Features
Property Type: Residential - Single Family
Cooling: Central Air, Electric
Fireplaces: 1
Garage: 3
Heating: Central, Gas
Home Style: Two Story
Lot Size: 0.88 Acres
Roof Type: Flat
Stories: 2.0
Taxes: $10,090
Year Built: 1996
Amenities
Bathroom on Main Level
Bedroom on Main Level
Full Bath on Main Level
Primary Downstairs
Window Treatments
Balcony
Patio
Private Yard
Feature Descriptions
Appliances: Dryer, Dishwasher, Electric Cooktop, Disposal, Microwave, Refrigerator, Washer
Association Amenities: Gated
Days on Site: 18
Fencimg: Block, Full
Fireplace: Free Standing, Gas, Glass Doors, Great Room
Flooring: Luxury Vinyl Plank, Tile
HOA Fee: 83/ Monthly
Laundry: Electric Dryer Hookup, Gas Dryer Hookup, Main Level, Laundry Room
Lot: 1/4 to 1 Acre Lot, Corner Lot, Cul-De-Sac, Desert Landscaping, Landscaped, Synthetic Grass, Trees
Parcel#: 162-13-301-007
Parking: Attached, Garage, Private, RV Potential, RV Access/Parking
Parking Notes: Attached, Garage, Private, RV Potential, RV Access/Par
Patio/Porch: Balcony, Patio
Pool: Heated, In Ground, Private, Pool/Spa Combo, Waterfall
Sewer: Public Sewer
Spa: Yes
Swimming Pool: Yes
Utilities: Underground Utilities
Water: Public
Window: Double Pane Windows, Drapes
Room Sizes
Living Room: 30 X 22
Kitchen: 22 X 18
Family Room: 16 X 29
Media Room: 15 X 21
Den: 20 X 10
Bedroom 5: 17 X 17
Bedroom 4: 10 X 10
Bedroom 3: 16 X 19
Bedroom 2: 17 X 16
Primary Bathroom: 20 X 20
Primary Bedroom: 27 X 33
Local Schools
High School: Valley
Middle School: Orr William E.
Elementary School: Harris, George E.,Harris, George E.
Listed By / Shown By
Listed By
Agency Name: Real Broker LLC
Agency Contact: (646) 643-1088
Agent Name: Haoran Gao
Shown By
Agency Title: Wardley Real Estate
Agency Phone: 702-256-4900

Estimate Your Payment
Estimated Payment
$ 12,762.70 per month $11,076.03 Principal & Interest $840.83 Property Tax $845.83 Homeowner's Insurance
3765 Pacific Street | MLS# 2827712
This single family home located at 3765 Pacific Street, Las Vegas, NV 89121 is currently listed for sale with an asking price of $2,900,000. This property was built in 1996 and has 6 bedrooms and 7 full and 1 partial baths with 6360 sq. ft. Search Las Vegas real estate on www.wardleyre.com today.