
BEDS3
BATHS2 full 1 partial
SQUARE FEET1,417
MLS#2820438
STATUSActive
PROPERTY TYPERental - Townhouse
SUBDIVISIONAMIGO TRAILS
Property Description
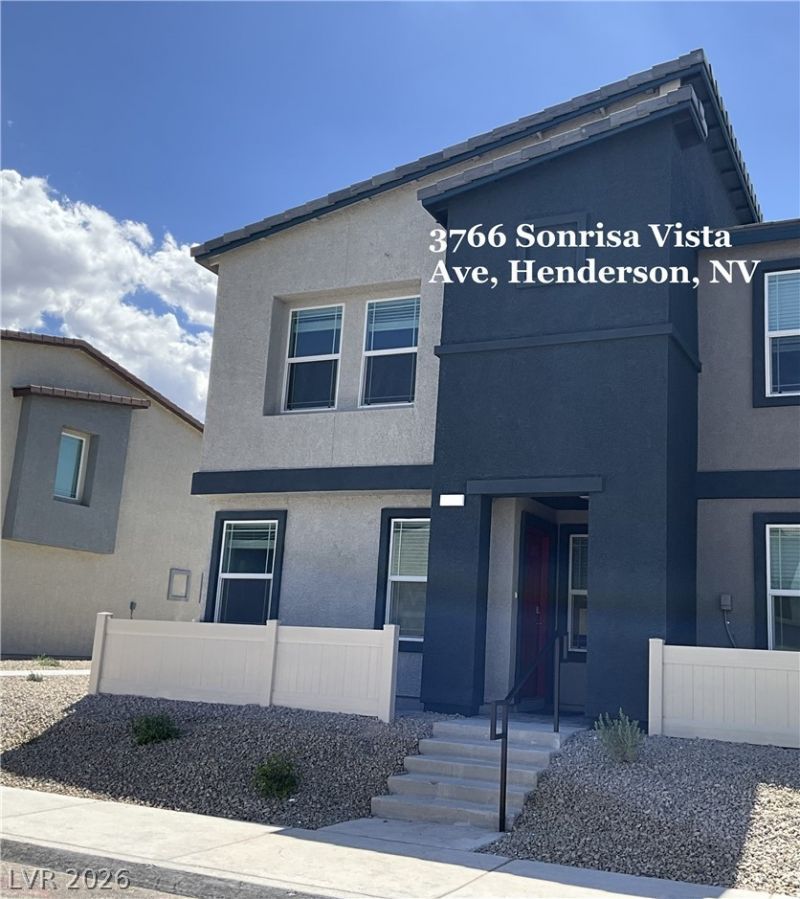
Excellent location and community pool! It's very budget-friendly; the tenant only pays for electricity and internet. This newer (built in 2024), 1,417 sq ft two-story townhouse features 3 bedrooms, 2.5 baths, a second-floor lounging area / TV room, an attached two-car garage, and two air conditioning units.Additional storage is located under the stairway. Luxury vinyl flooring downstairs and carpet upstairs provide comfort and style. The kitchen has quartz countertops and Whirlpool appliances, including a fridge/freezer with a water dispenser, electric stovetop, dishwasher, microwave, washer, and electric dryer. The homeowner pays for water and sewer through the HOA, as well as garbage. No pets, no smoking. The property is managed by the owner/landlord.
Property Features
Property Type: Rental - Townhouse
Cooling: Central Air, Electric, High Efficiency
Garage: 2
Heating: Central, Electric, High Efficiency
Home Style: Two Story
Lot Size: 0.04 Acres
Roof Type: Tile
Stories: 2.0
Year Built: 2024
Amenities
Half Bath on Main Level
Primary Downstairs
Window Treatments
Programmable Thermostat
Feature Descriptions
Appliances: Dryer, Dishwasher, Electric Cooktop, Disposal, Microwave, Refrigerator, Tankless Water Heater, Washer/Dryer, Washer/DryerAllInOne, Washer
Association Amenities: Pool
Community Features: Pool
Days on Site: 3
Exterior: Block, Stucco
Fencimg: None
Flooring: Carpet, Laminate
Laundry: Electric Dryer Hookup, Laundry Closet, Upper Level
Parcel#: 191-10-312-090
Parking: Assigned, Attached, Garage, Guest, Private, Uncovered
Parking Notes: Assigned, Attached, Garage, Guest, Private, Uncovered
Pool: Community
Sewer: Public Sewer
Special View Info: None
Swimming Pool: Yes
Utilities: Cable Available
Window: Blinds, Window Treatments
Room Sizes
Great Room: 12 X 13
Primary Bathroom: 11 X 6
Bedroom 3: 10 X 10
Bedroom 2: 11 X 10
Primary Bedroom: 14 X 14
Local Schools
High School: Liberty
Middle School: Webb, Del E.
Elementary School: Ellis, Robert and Sandy,Ellis, Robert an
Listed By / Shown By
Listed By
Agency Name: Realty ONE Group, Inc
Agency Contact: (702) 328-7898
Agent Name: Csilla Zsok
Shown By
Agency Title: Wardley Real Estate
Agency Phone: 702-256-4900

3766 Sonrisa Vista Avenue | MLS# 2820438
This property located at 3766 Sonrisa Vista Avenue, Henderson, NV 89044 is currently listed for rent with an asking price of $1,995 / Monthly. Search Henderson real estate on www.wardleyre.com today.