
BEDS3
BATHS2 full
SQUARE FEET1,598
MLS#2827713
STATUSPending
PROPERTY TYPEResidential - Single Family
SUBDIVISIONRawhide Cove
Property Description
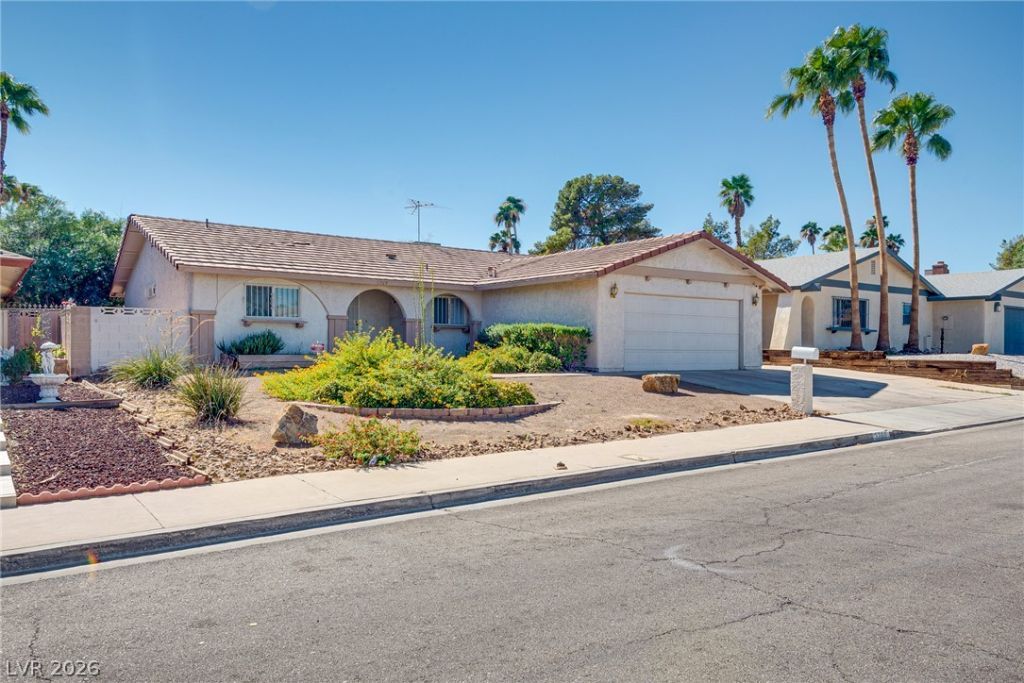
STUNNING 3-BEDROOM, 2-BATHROOM CHARMING HOME NESTLED ON A QUIET CUL-DE-SAC IN A FABULOUS, HIGHLY DESIRABLE LOCATION! THIS GREAT HOUSE OFFERS THE PERFECT BLEND OF COZY COMFORT AND ULTIMATE CONVENIENCE, SITUATED JUST MINUTES FROM PREMIER SHOPPING AND TOP-RATED RESTAURANTS. STEP INSIDE TO AN INVITING LIVING SPACE FEATURING A COZY FIREPLACE, PERFECT FOR CHILLY EVENINGS AND FAMILY GATHERINGS. THE HOME BOASTS A FANTASTIC LAYOUT WITH THREE SPACIOUS BEDROOMS AND TWO FULL BATHROOMS. THE OUTDOOR SPACE IS VERY LARGE AND HAS A GATED RV ENTRANCE! ENJOY YOUR MORNING COFFEE ON THE PORCH OVERLOOKING A SPACIOUS YARD WITH ENDLESS POSSIBILITIES FOR ENTERTAINING, GARDENING, OR PLAY. BRING ALL YOUR TOYS BECAUSE THIS PROPERTY FEATURES SECURE, GATED RV PARKING! BEST OF ALL, THERE IS NO HOA, GIVING YOU THE FREEDOM TO MAKE THIS SPACE TRULY YOUR OWN. DON'T MISS OUT ON THIS RARE FIND!
Property Features
Property Type: Residential - Single Family
Cooling: Central Air, Electric
Fireplaces: 1
Garage: 2
Heating: Central, Gas
Home Style: One Story
Lot Size: 0.18 Acres
Roof Type: Tile
Stories: 1.0
Taxes: $1,266
Year Built: 1977
Amenities
Bathroom on Main Level
Primary Downstairs
Pot Rack
Window Treatments
Burglar Bar
Porch
Patio
Private Yard
Storm/Security Shutters
Feature Descriptions
Appliances: Dryer, Dishwasher, Gas Cooktop, Disposal, Refrigerator, Washer
Association Amenities: None
Days on Site: 27
Fencimg: Block, Back Yard
Fireplace: Living Room, Wood Burning
Flooring: Carpet, Laminate, Tile
Laundry: Gas Dryer Hookup, In Garage
Lot: Desert Landscaping, Landscaped, Rocks, < 1/4 Acre
Parcel#: 161-30-413-026
Parking: Attached, Garage, Garage Door Opener, Guest, Private, RV Gated, RV Access/Parking, RV Paved
Parking Notes: Attached, Garage, Garage Door Opener, Guest, Private, R
Patio/Porch: Patio, Porch
Sewer: Public Sewer
Utilities: Underground Utilities
Water: Public
Window: Window Treatments
Room Sizes
Living Room: 15 X 17
Bedroom 3: 12 X 12
Bedroom 2: 12 X 12
Primary Bedroom: 15 X 15
Local Schools
High School: Del Sol HS
Middle School: Cannon Helen C.
Elementary School: Tomiyasu,Tomiyasu
Listed By / Shown By
Listed By
Agency Name: Since 1917 Realty
Agency Contact: 702-858-3630
Agent Name: Alyson Norris
Shown By
Agency Title: Wardley Real Estate
Agency Phone: 702-256-4900

Estimate Your Payment
Estimated Payment
$ 1,663.56 per month $1,447.52 Principal & Interest $105.50 Property Tax $110.54 Homeowner's Insurance
3769 Lorraine Lane | MLS# 2827713
This single family home located at 3769 Lorraine Lane, Las Vegas, NV 89120 is currently listed for sale with an asking price of $379,000. This property was built in 1977 and has 3 bedrooms and 2 full baths with 1598 sq. ft. Lorraine Lane is located in the Rawhide Cove subdivision. Search Rawhide Cove real estate on www.wardleyre.com today.