
BEDS2
BATHS2 full
SQUARE FEET1,166
MLS#2835533
STATUSActive
PROPERTY TYPEResidential - Condominium
SUBDIVISIONFalls Hillside Villas Phase 1
Property Description
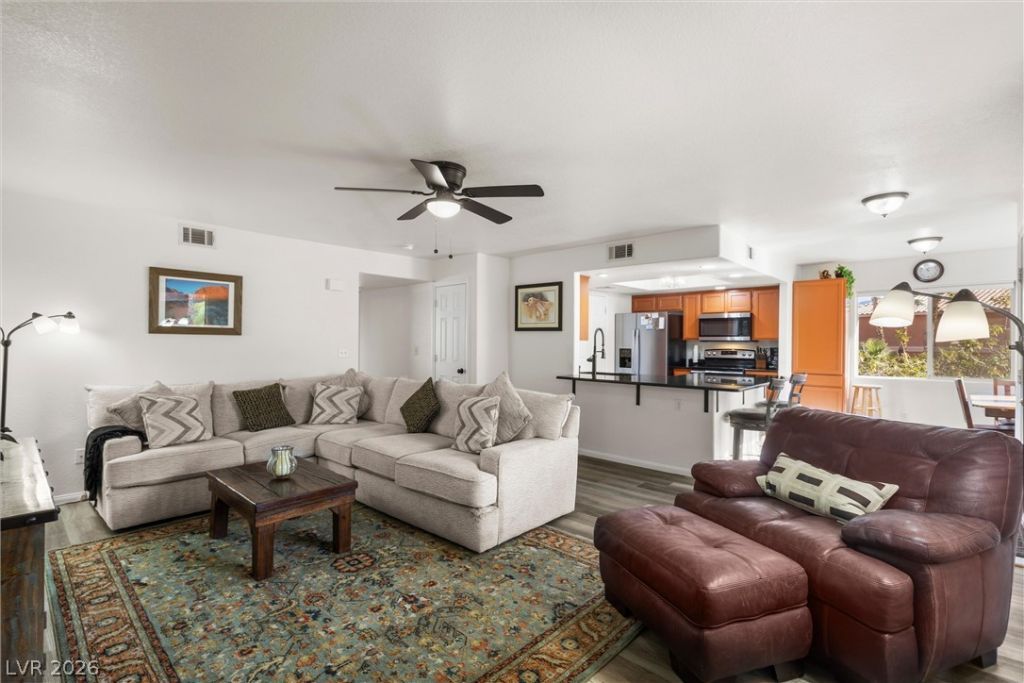
Welcome to The Falls Hillside Villas! This beautifully maintained upstairs condo is just steps from the community’s green spaces, pool, and hot tub. Enjoy your morning coffee or unwind at sunset on the spacious covered patio.Inside, the 2-bedroom, 2-bath layout features new luxury vinyl plank flooring throughout most of the home, stainless steel appliances, and ceiling fans. The kitchen countertop was installed in January 2026, the kitchen faucet in May 2021, and the garbage disposal in December 2017. The heating and air conditioning system was installed in May 2017, and the water heater was installed in March 2021.HOA dues cover landscape maintenance, sewer, and trash collection and include access to The Falls Hillside Villas amenities and the Mesquite Vistas Sports Complex. CALL for your TOUR TODAY!
Property Features
Property Type: Residential - Condominium
Cooling: Central Air, Electric
Heating: Central, Electric
Home Style: Two Story
Roof Type: Tile
Stories: 2.0
Taxes: $1,241
Year Built: 1997
Amenities
Ceiling Fan(s)
Full Bath on Main Level
Window Treatments
Courtyard
Feature Descriptions
Appliances: Dryer, Dishwasher, Electric Range, Disposal, Microwave, Refrigerator, Washer
Association Amenities: Clubhouse, Fitness Center, Pool, Spa/Hot Tub
Community Features: Pool
Days on Site: 1
Exterior: Drywall
Fencimg: None
Flooring: Laminate, Tile
HOA Fee: 60/ Monthly
Hot Tub: Yes
Laundry: Electric Dryer Hookup, Laundry Closet, Main Level
Lot: Desert Landscaping, Landscaped, None
Parcel#: 001-09-311-009
Parking: Assigned, Covered, Detached Carport
Parking Notes: Assigned, Covered, Detached Carport
Pool: Community
Sewer: Public Sewer
Swimming Pool: Yes
Utilities: Electricity Available
Water: Public
Window: Blinds
Room Sizes
Bedroom 2: 10 X 12
Primary Bedroom: 12 X 16
Dining Room: 10 X 10
Living Room: 12 X 14
Local Schools
High School: Virgin Valley
Middle School: Hughes Charles
Elementary School: Virgin Valley,Virgin Valley
Listed By / Shown By
Listed By
Agency Name: eXp Realty
Agency Contact: (702) 773-0978
Agent Name: Kealahni Mejia
Shown By
Agency Title: Wardley Real Estate
Agency Phone: 702-256-4900

Estimate Your Payment
Estimated Payment
$ 925.61 per month $763.86 Principal & Interest $103.42 Property Tax $58.33 Homeowner's Insurance
378 Colleen Court , Unit A | MLS# 2835533
This condo located at 378 Colleen Court , Unit A, Mesquite, NV 89027 is currently listed for sale with an asking price of $200,000. This property was built in 1997 and has 2 bedrooms and 2 full baths with 1166 sq. ft. Colleen Court , Unit A is located in the Falls Hillside Villas Phase 1 subdivision. Search Falls Hillside Villas Phase 1 real estate on www.wardleyre.com today.