
BEDS4
BATHS4 full 1 partial
SQUARE FEET4,427
MLS#2810370
STATUSActive
PROPERTY TYPEResidential - Single Family
SUBDIVISIONWindham Hills
Property Description
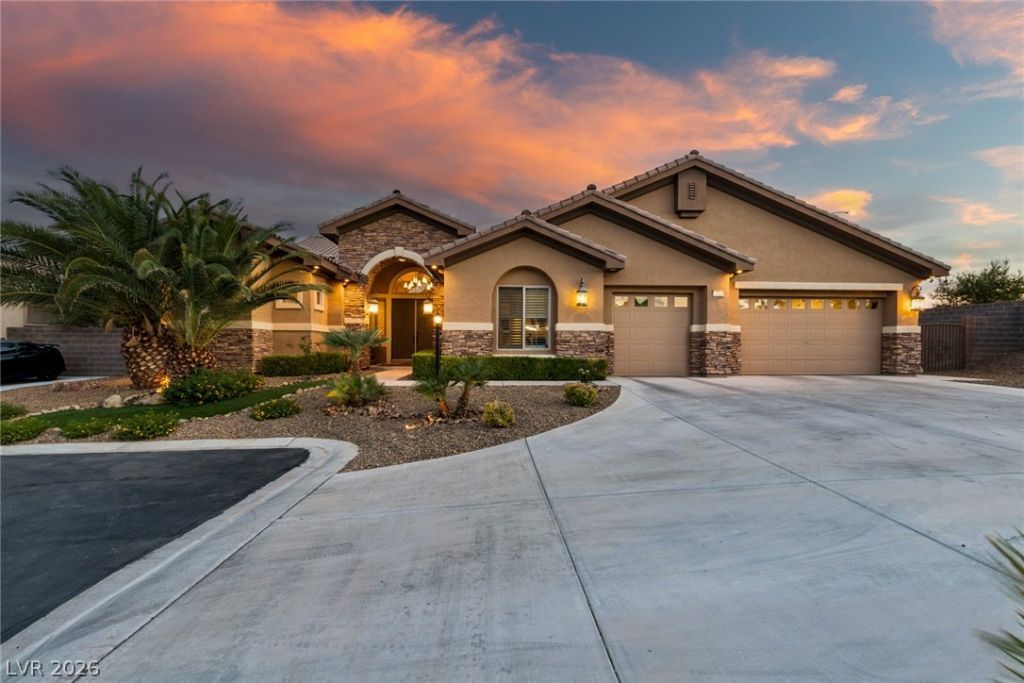
Set on a ??pr?wling 0.39-???r? l?t ??n th? desirable Windham H??lls ??ubdivision, this elegant single-story custom estate offers 4,427 square feet of luxurious living space with 4 spacious bedrooms, 4 full baths, and 1 half bath. Inside, two inviting fireplaces add warmth and character across the open, well-proportioned floor plan. The attached, oversized 3-car garage provides 745 square feet of parking, and covered patio/porch areas extend the living space seamlessly outdoors. The private, landscaped backyard is an entertainer's dream, anchored by a sparkling pool and soothing spa. A detached, versatile casita offers flexible space for guests, a home office, or multigenerational living. This exceptional property combines space, privacy, and resort-style outdoor living on a generous lot.
Property Features
Property Type: Residential - Single Family
Cooling: Central Air, Electric,2 Units
Fireplaces: 2
Garage: 3 car attached
Heating: Central, Gas, Multiple Heating Units
Home Style: One Story
Lot Size: 0.39 Acres
Roof Type: Tile
Stories: 1.0
Taxes: $7,325
Year Built: 2006
Amenities
Bedroom on Main Level
Ceiling Fan(s)
Intercom
Primary Downstairs
Window Treatments
Built-in Barbecue
Barbecue
Patio
Private Yard
Feature Descriptions
Appliances: Built-In Gas Oven, Disposal, Gas Range, Refrigerator
Association Amenities: Gated
Days on Site: 7
Fencimg: Block, Back Yard
Fireplace: Bedroom, Family Room, Gas
Flooring: Carpet, Hardwood, Tile
HOA Fee: 110/ Monthly
Laundry: Gas Dryer Hookup, Main Level
Lot: Desert Landscaping, Landscaped, < 1/4 Acre
Other Equipment: Intercom
Parcel#: 177-20-210-021
Parking: Attached, Epoxy Flooring, Garage, Private, RV Potential, RV Access/Parking, Storage
Parking Notes: Attached, Epoxy Flooring, Garage, Private, RV Potentia
Patio/Porch: Covered, Patio
Pool: Heated, In Ground, Private, Pool/Spa Combo
Sewer: Public Sewer
Spa: Yes
Swimming Pool: Yes
Utilities: Underground Utilities
Water: Public
Window: Window Treatments
Room Sizes
Family Room: 26 X 17
Kitchen: 19 X 17
Dining Room: 14 X 14
Living Room: 14 X 17
Dining Room: 20 X 15
Den: 12 X 17
Bedroom 4: 15 X 12
Bedroom 3: 15 X 12
Bedroom 2: 13 X 17
Primary Bathroom: 16 X 29
Primary Bedroom: 15 X 39
Local Schools
High School: Desert Oasis
Middle School: Tarkanian
Elementary School: Ortwein, Dennis,Ortwein, Dennis
Listed By / Shown By
Listed By
Agency Name: Real Broker LLC
Agency Contact: (702) 722-4899
Agent Name: Regis Mears
Shown By
Agency Title: Wardley Real Estate
Agency Phone: 702-256-4900

Estimate Your Payment
Estimated Payment
$ 5,420.27 per month $4,468.61 Principal & Interest $610.42 Property Tax $341.25 Homeowner's Insurance
3783 Cheryl Lynne Court | MLS# 2810370
This single family home located at 3783 Cheryl Lynne Court, Las Vegas, NV 89139 is currently listed for sale with an asking price of $1,170,000. This property was built in 2006 and has 4 bedrooms and 4 full and 1 partial baths with 4427 sq. ft. Cheryl Lynne Court is located in the Windham Hills subdivision. Search Windham Hills real estate on www.wardleyre.com today.