
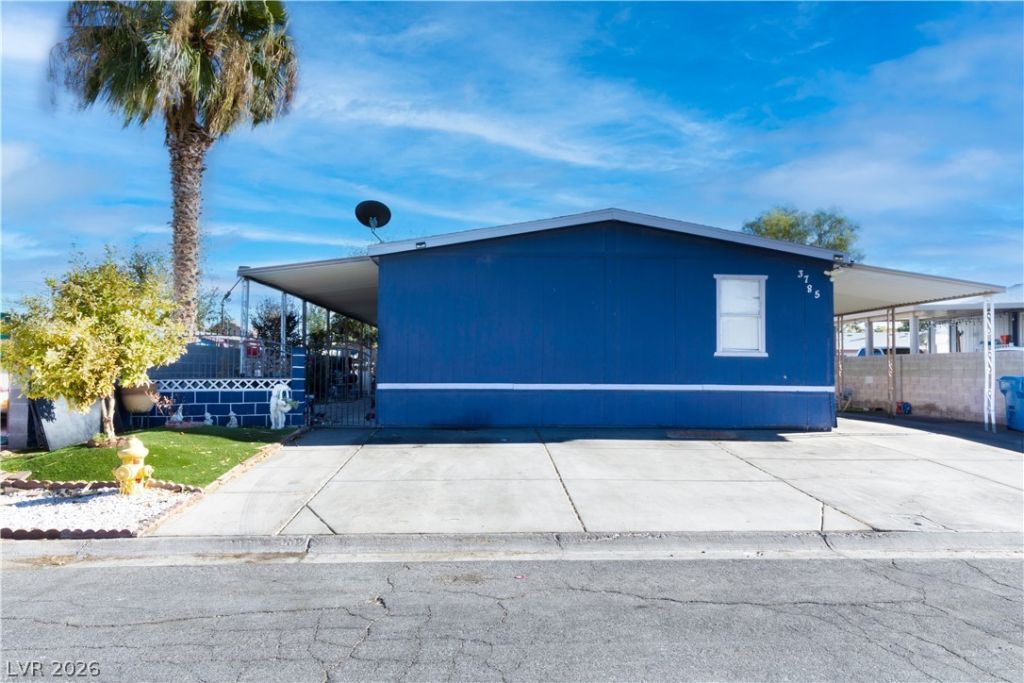
BEDS5
BATHS2 full
SQUARE FEET1,620
MLS#2815963
STATUSActive
PROPERTY TYPEResidential - Mobile Home
SUBDIVISIONWalnut Estate
Property Description
Welcome tο thiÑ? beautÑ?fullÑ? rеmοdеlеd 5-bedroom home offerÑ?ng sÑ?acious living, modern upgrades, and an exceptional backyard setup. The updated kitchen features stainless steel appliances and gorgeous countertops, creating a stylish and functional space for everyday living and entertaining. The spacious primary suite includes a private bathroom with a double vanity, separate shower and soaking tub, plus a walk-in closet. Additional bedrooms feature ceiling fans, while central A/C provides year-round comfort throughout the home.Step outside to a beautifully landscaped yard featuring mature trees, turf, and paver accents, creating a welcoming outdoor space to enjoy. The backyard also features two additional structures, each offering its own kitchen and bathroom, providing versatile space for guests, a home office, recreation, or other needs. Front-yard security cameras are also included with the sale of the home.
Property Features
Property Type: Residential - Mobile Home
Cooling: Central Air, Electric
Heating: Central, Gas
Home Style: One Story
Lot Size: 0.13 Acres
Roof Type: Composition, Shingle
Stories: 1.0
Taxes: $372
Year Built: 1982
Amenities
BathroomonMainLevel
Bedroom on Main Level
Ceiling Fan(s)
Primary Downstairs
Window Treatments
Exterior Steps
Private Yard
Feature Descriptions
Appliances: Dryer, Dishwasher, Disposal, Gas Range, Microwave, Refrigerator, Washer
Association Amenities: None
Fencimg: Block, Metal, Partial
Flooring: Luxury Vinyl Plank, Tile
Laundry: Gas Dryer Hookup, Laundry Closet, Main Level, Laundry Room
Lot: Trees, < 1/4 Acre
Parcel#: 140-19-410-117
Parking: Attached Carport, Guest
Parking Notes: Attached Carport, Guest
Sewer: Public Sewer
Utilities: Underground Utilities
Water: Public
Window: Blinds, Insulated Windows
Room Sizes
Kitchen: 10 X 12
Bedroom 5: 14 X 14
Bedroom 4: 12 X 14
Bedroom 3: 10 X 12
Bedroom 2: 12 X 14
Primary Bedroom: 14 X 17
Local Schools
High School: Desert Pines
Middle School: Monaco Mario C & Joanne
Elementary School: Cortez, Manuel J.,Cortez, Manuel J.
Listed By / Shown By

Listed By
Agency Name: Wardley Real Estate
Agent Name: Alexa Martinez-Monroy
Agency Phone: (702) 256-4900
Estimate Your Payment
Estimated Payment
$ 1,552.07 per month $1,413.15 Principal & Interest $31.00 Property Tax $107.92 Homeowner's Insurance
3785 Kolanut Lane | MLS# 2815963
This single family home located at 3785 Kolanut Lane , Las Vegas, NV 89115 is currently listed for sale by Wardley Real Estate, with an asking price of $370,000. This property was built in 1982 and has 5 bedrooms and 2 full baths with 1620 sq. ft. Kolanut Lane is located in the Walnut Estate subdivision. Search Walnut Estate real estate on www.wardleyre.com today.