
BEDS3
BATHS3 full
SQUARE FEET2,850
MLS#2816960
STATUSActive
PROPERTY TYPEResidential - Single Family
SUBDIVISIONCapella
Property Description
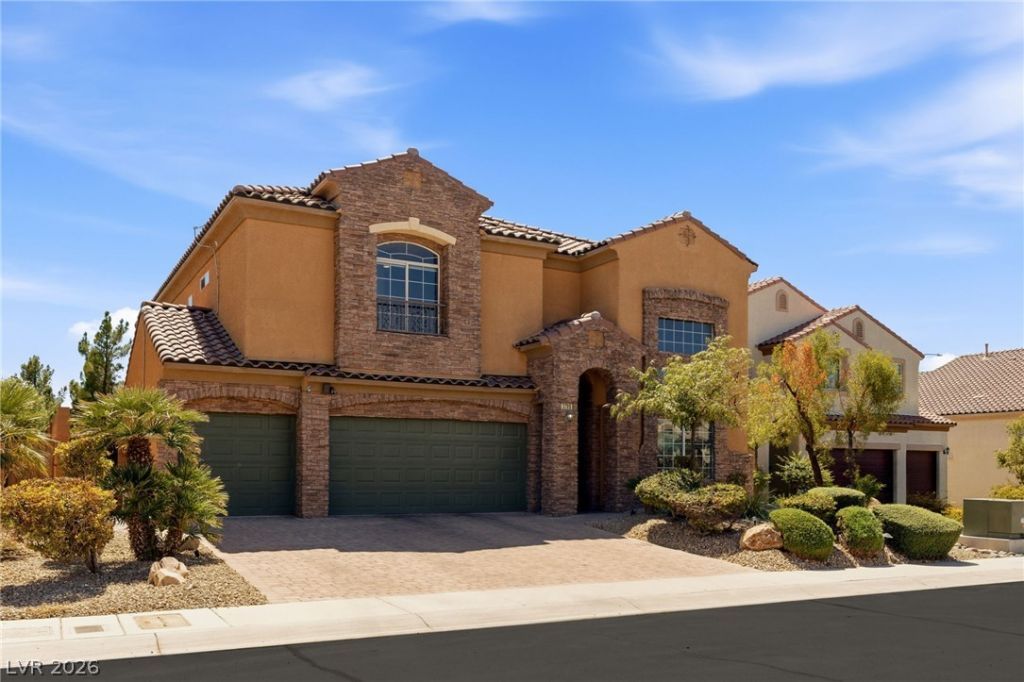
Beautifull?? rem?deled h?m? w??th n? r??r neighbors, tucked ins??de ? gated Henderson community in the highly sought-after 89052 ZIP code. Ideally located near M Resort, Green Valley Ranch Resort, I-15, the 215 Beltway, shopping, and dining. Inside, soaring vaulted ceilings enhance the formal living and dining areas, while the spacious kitchen features a large center island, granite countertops, abundant cabinetry, and a walk-in pantry. The adjoining family room offers a cozy gas fireplace and a large sliding door that opens seamlessly to the backyard. New Andersen exterior doors and sliders throughout, updated flooring, and a new solar system installed to reduce electricity bills year-round. Upstairs, a versatile loft provides additional living space, and the spacious primary suite features a huge walk-in closet, soaking tub, walk-in shower, and full-length private balcony. The showpiece is the fully rebuilt backyard, with over $150,000 recently invested in a resort-style retreat featuring a sparkling pool and waterfall, above-ground spa, covered patio, mature landscaping, and a brand-new built-in BBQ and outdoor kitchen designed for entertaining. Thoughtfully upgraded, ideally located, and move-in ready, offering a rare combination of privacy, indoor comfort, and outdoor living.
Property Features
Property Type: Residential - Single Family
Cooling: Central Air, Electric,2 Units
Fireplaces: 1
Garage: 3 car attached
Heating: Central, Gas, Multiple Heating Units
Home Style: Two Story
Lot Size: 0.14 Acres
Roof Type: Pitched, Tile
Stories: 2.0
Taxes: $4,036
Year Built: 2007
Amenities
BathroomonMainLevel
Ceiling Fan(s)
Full Bath on Main Level
Built-in Barbecue
Balcony
Barbecue
Patio
Private Yard
Feature Descriptions
Appliances: Built-In Gas Oven, Double Oven, Dryer, Dishwasher, Gas Cooktop, Microwave, Refrigerator, Washer
Association Amenities: Gated, Playground
Days on Site: 2
Exterior: Frame, Stucco
Fencimg: Block, Back Yard
Fireplace: Family Room, Gas
Flooring: Luxury Vinyl Plank
HOA Fee: 106/ Monthly
Laundry: Electric Dryer Hookup, Laundry Room, Upper Level
Lot: Desert Landscaping, Landscaped, Rocks, Synthetic Grass, < 1/4 Acre
Parcel#: 177-34-212-008
Parking: Attached, Finished Garage, Garage, Garage Door Opener, Inside Entrance, Private
Parking Notes: Attached, Finished Garage, Garage, Garage Door Opener
Patio/Porch: Balcony, Covered, Patio
Pool: In Ground, Private, Pool/Spa Combo, Waterfall
Sewer: Public Sewer
Spa: Above Ground
Spa: Yes
Special View Info: Mountain(s)
Swimming Pool: Yes
Utilities: Cable Available
Water: Public
Window: Double Pane Windows, Low-Emissivity Windows
Room Sizes
Loft: 12 X 16
Family Room: 37 X 25
Living Room: 15 X 15
Dining Room: 15 X 15
Bedroom 3: 25 X 15
Bedroom 2: 15 X 12
Primary Bedroom: 20 X 20
Local Schools
High School: Liberty
Middle School: Silvestri
Elementary School: Bass, John C.,Bass, John C.
Listed By / Shown By
Listed By
Agency Name: BHHS Nevada Properties
Agency Contact: trent@thenapoligroup.com
Agent Name: Jonathon Trent Walford
Shown By
Agency Title: Wardley Real Estate
Agency Phone: 702-256-4900

Estimate Your Payment
Estimated Payment
$ 3,563.46 per month $2,998.17 Principal & Interest $336.33 Property Tax $228.96 Homeowner's Insurance
3789 Via Di Girolamo Avenue | MLS# 2816960
This single family home located at 3789 Via Di Girolamo Avenue, Henderson, NV 89052 is currently listed for sale with an asking price of $785,000. This property was built in 2007 and has 3 bedrooms and 3 full baths with 2850 sq. ft. Via Di Girolamo Avenue is located in the Capella subdivision. Search Capella real estate on www.wardleyre.com today.