
BEDS3
BATHS3 full
SQUARE FEET1,771
MLS#2819291
STATUSActive
PROPERTY TYPEResidential - Townhouse
SUBDIVISIONBermuda St Rose Condo
Property Description
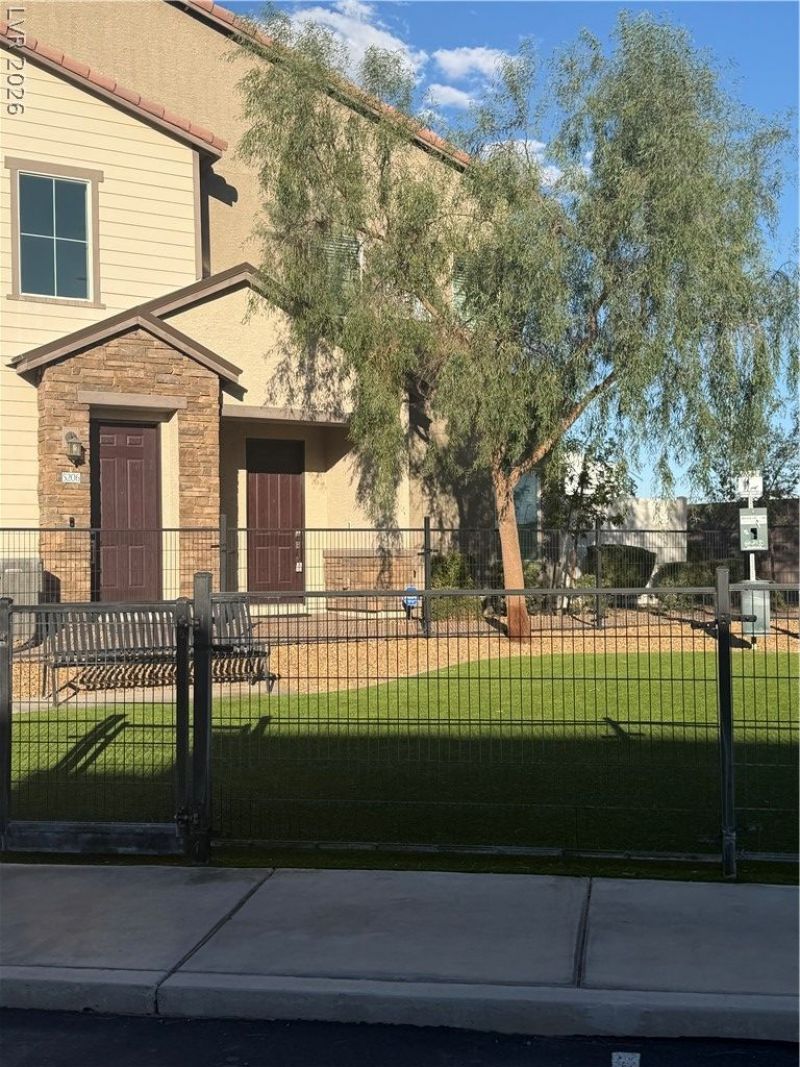
Welcome home, pride of ownership. Amazing townhome, 3 bedrooms, 3 baths, with a bed and bath downstairs. Large open kitchen with granite countertops, and large island. Separate dinning areas with upgraded fixture. Up stairs primary bedroom, with walk in closet. Secondary bedroom with a large loft in-between. Fenced in patio area. Single owner, no pets. Community pet run steps from front door, for man's best friend. Community is gated, with a pool for your enjoyment.
Property Features
Property Type: Residential - Townhouse
Cooling: Central Air, Electric
Garage: 2 car attached
Heating: Central, Gas
Home Style: Two Story
Lot Size: 0.20 Acres
Roof Type: Tile
Stories: 2.0
Taxes: $3,079
Year Built: 2021
Amenities
Bathroom on Main Level
Bedroom on Main Level
Ceiling Fan(s)
Full Bath on Main Level
Window Treatments
Private Yard
Feature Descriptions
Appliances: Built-In Electric Oven, Dryer, Disposal, Microwave, Washer
Association Amenities: Dog Park, Gated, Pool
Days on Site: 1
Exterior: Drywall
Fencimg: Block, Back Yard
Flooring: Carpet, Ceramic Tile
HOA Fee: 180/ Monthly
Laundry: Gas Dryer Hookup, Main Level
Lot: Desert Landscaping, Landscaped, < 1/4 Acre
Parcel#: 191-03-214-013
Parking: Attached, Garage, Private
Parking Notes: Attached, Garage, Private
Pool: Association
Sewer: Public Sewer
Utilities: Underground Utilities
Water: Public
Window: Blinds, Drapes, Window Treatments
Room Sizes
Living Room: 14 X 16
Bedroom 3: 11 X 12
Bedroom 2: 12 X 12
Primary Bedroom: 12 X 14
Local Schools
High School: Liberty
Middle School: Silvestri
Elementary School: Schorr, Steve,Schorr, Steve
Listed By / Shown By
Listed By
Agency Name: RX Realty
Agency Contact: 702-202-1769
Agent Name: Joanne M. McNulty
Shown By
Agency Title: Wardley Real Estate
Agency Phone: 702-256-4900

Estimate Your Payment
Estimated Payment
$ 2,065.42 per month $1,680.50 Principal & Interest $256.58 Property Tax $128.33 Homeowner's Insurance
3795 Canis Minor Lane , Unit 5104 | MLS# 2819291
This townhouse located at 3795 Canis Minor Lane , Unit 5104, Henderson, NV 89052 is currently listed for sale with an asking price of $440,000. This property was built in 2021 and has 3 bedrooms and 3 full baths with 1771 sq. ft. Canis Minor Lane , Unit 5104 is located in the Bermuda St Rose Condo subdivision. Search Bermuda St Rose Condo real estate on www.wardleyre.com today.