
BEDS4
BATHS2 full 1 partial
SQUARE FEET2,672
MLS#2797259
STATUSActive
PROPERTY TYPEResidential - Single Family
SUBDIVISIONGranite Peaks At Summerlin
Property Description
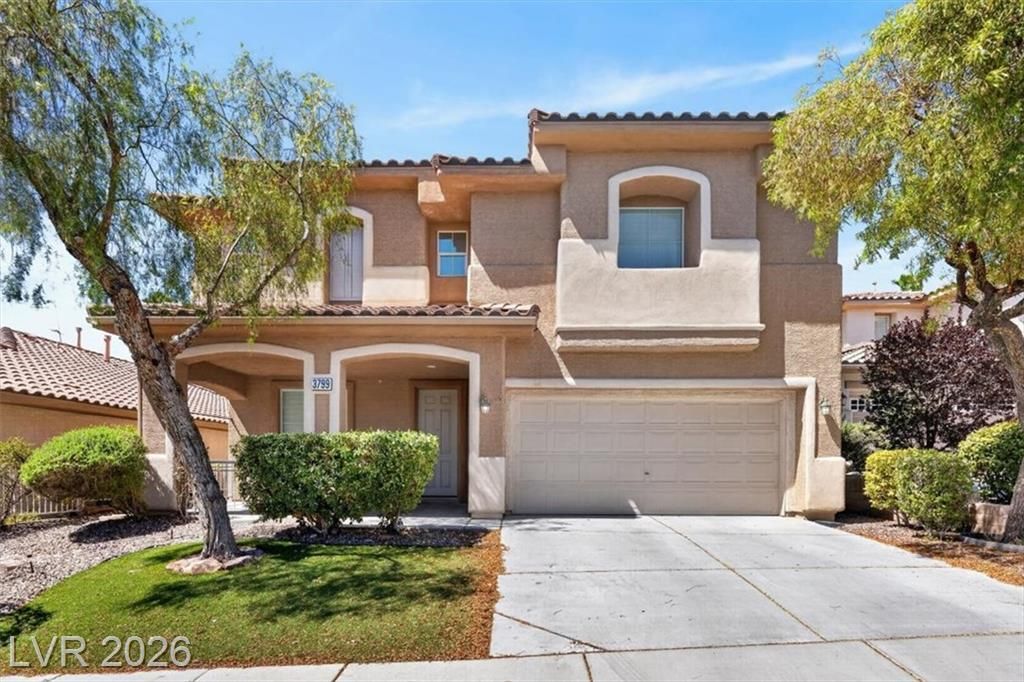
Smartly designed two-story home in desirable Summerlin, offering a functional layout with 4 bedrooms and a spacious upstairs loft. This well-planned floor plan features a bright formal living room, separate family room, and tile flooring in the main living areas. The kitchen includes granite countertops, a center island, tile flooring, and ample cabinet space. The primary suite offers dual sinks, a separate tub, and a separate shower. Enjoy additional flexible living space with the large upstairs loft, ideal for a variety of uses. The backyard features a covered patio for outdoor enjoyment. Conveniently located near parks, shopping, dining, community amenities, and nearby schools.
Property Features
Property Type: Residential - Single Family
Cooling: Central Air, Electric
Garage: 2 car attached
Heating: Central, Gas
Home Style: Two Story
Lot Size: 0.12 Acres
Roof Type: Tile
Stories: 2.0
Taxes: $4,429
Year Built: 2003
Amenities
Ceiling Fan(s)
Window Treatments
Porch
Patio
Feature Descriptions
Appliances: Dryer, Dishwasher, Gas Cooktop, Disposal, Microwave, Refrigerator, Washer
Association Amenities: Park
Days on Site: 22
Exterior: Frame, Stucco
Fencimg: Brick, Full
Flooring: Carpet, Tile
HOA Fee: 76/ Monthly
Laundry: Gas Dryer Hookup, Laundry Room, Upper Level
Lot: Desert Landscaping, Front Yard, Landscaped, Trees, < 1/4 Acre
Parcel#: 164-13-312-022
Parking: Attached, Garage, Private, Shelves, Workshop in Garage
Parking Notes: Attached, Garage, Private, Shelves, Workshop in Garage
Patio/Porch: Covered, Patio, Porch
Sewer: Public Sewer
Utilities: Underground Utilities
Water: Public
Window: Blinds, Window Treatments
Room Sizes
Family Room: 18 X 15
Living Room: 25 X 20
Bedroom 3: 13 X 13
Bedroom 2: 13 X 13
Primary Bedroom: 18 X 14
Local Schools
High School: Durango
Middle School: Fertitta Frank & Victoria
Elementary School: Goolsby, Judy & John,Goolsby, Judy & Joh
Listed By / Shown By
Listed By
Agency Name: Century 21 1st Priority Realty
Agency Contact: 702-835-8855
Agent Name: Hannah G. Lee
Shown By
Agency Title: Wardley Real Estate
Agency Phone: 702-256-4900

Estimate Your Payment
Estimated Payment
$ 3,144.00 per month $2,578.04 Principal & Interest $369.08 Property Tax $196.88 Homeowner's Insurance
3799 Honey Ridge Court | MLS# 2797259
This single family home located at 3799 Honey Ridge Court, Las Vegas, NV 89135 is currently listed for sale with an asking price of $675,000. This property was built in 2003 and has 4 bedrooms and 2 full and 1 partial baths with 2672 sq. ft. Honey Ridge Court is located in the Granite Peaks At Summerlin subdivision. Search Granite Peaks At Summerlin real estate on www.wardleyre.com today.