
BEDS1
BATHS1 full
SQUARE FEET817
MLS#2808384
STATUSActive
PROPERTY TYPEResidential - Condominium
SUBDIVISIONManhattan Condo
Property Description
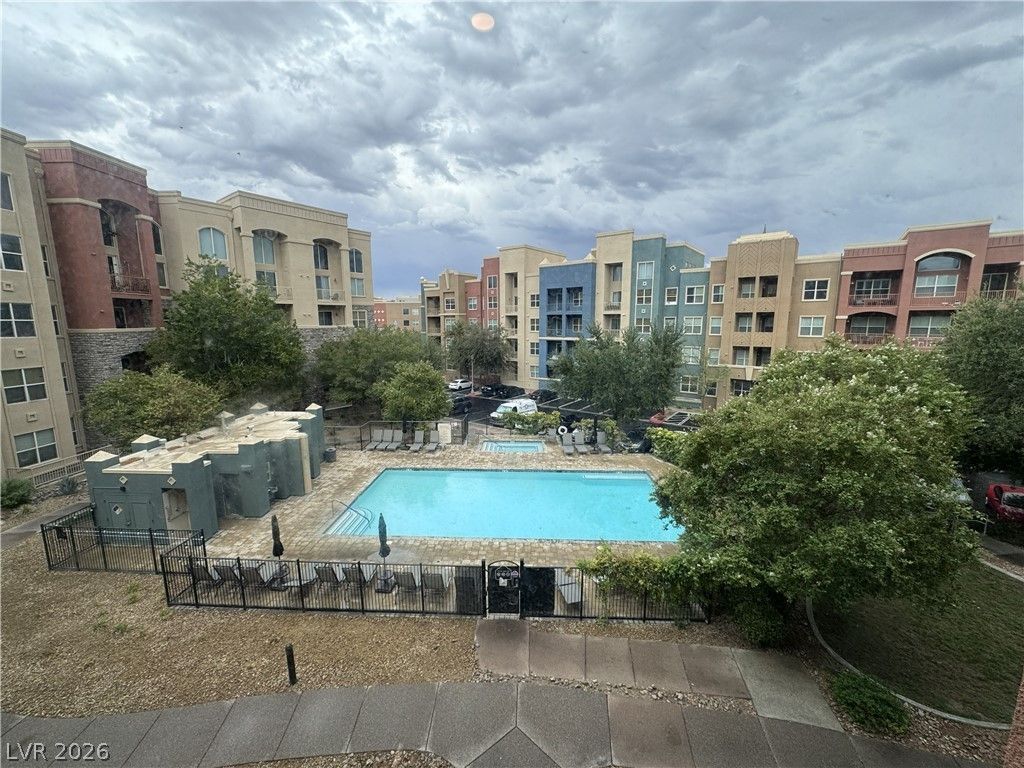
Beautiful 1?bedr?om, 1-b?th ???nd? ??n th? guard-gated Manhattan ??ommun??ty, conveniently located near Serene Avenue and Las Vegas Boulevard South. This inviting residence features granite countertops, a breakfast bar, and an open living area with hardwood flooring. The community offers an impressive selection of amenities, including a resort-style pool and spa, fitness center, playground, and tennis courts. Conveniently situated near shopping, dining, entertainment, freeway access, and all that the Las Vegas Valley has to offer. A great opportunity for a primary residence, second home, or Las Vegas investment property!
Property Features
Property Type: Residential - Condominium
Cooling: Central Air, Electric
Heating: Central, Gas
Lot Size: 1.49 Acres
Roof Type: Tile
Taxes: $1,642
Year Built: 2006
Amenities
None
Balcony
Feature Descriptions
Appliances: Dishwasher, Disposal, Gas Range, Microwave
Association Amenities: Clubhouse, Fitness Center, Gated, Playground, Pool, Guard, Spa/Hot Tub, Tennis Court(s)
Community Features: Pool
Days on Site: 14
Exterior: Frame, Stucco
Fencimg: None
Flooring: Carpet, Hardwood
HOA Fee: 319/ Monthly
Hot Tub: Yes
Laundry: Gas Dryer Hookup, Laundry Room
Lot: Desert Landscaping, Landscaped, None, Rocks
Parcel#: 177-21-220-449
Parking: Assigned, Covered, Detached Carport
Parking Notes: Assigned, Covered, Detached Carport
Patio/Porch: Balcony
Pool: Community
Sewer: Public Sewer
Swimming Pool: Yes
Utilities: Cable Available, Underground Utilities
Water: Public
Room Sizes
Primary Bedroom: 12 X 14
Living Room: 14 X 21
Local Schools
High School: Liberty
Middle School: Silvestri
Elementary School: Hummell, John R.,Hummell, John R.
Listed By / Shown By
Listed By
Agency Name: eXp Realty
Agency Contact: (702) 292-2411
Agent Name: Lavert O. Benefield
Shown By
Agency Title: Wardley Real Estate
Agency Phone: 702-256-4900

Estimate Your Payment
Estimated Payment
$ 1,000.14 per month $802.06 Principal & Interest $136.83 Property Tax $61.25 Homeowner's Insurance
38 E Serene Avenue, Unit 304 | MLS# 2808384
This condo located at 38 E Serene Avenue, Unit 304, Las Vegas, NV 89123 is currently listed for sale with an asking price of $210,000. This property was built in 2006 and has 1 bedrooms and 1 full baths with 817 sq. ft. E Serene Avenue, Unit 304 is located in the Manhattan Condo subdivision. Search Manhattan Condo real estate on www.wardleyre.com today.