
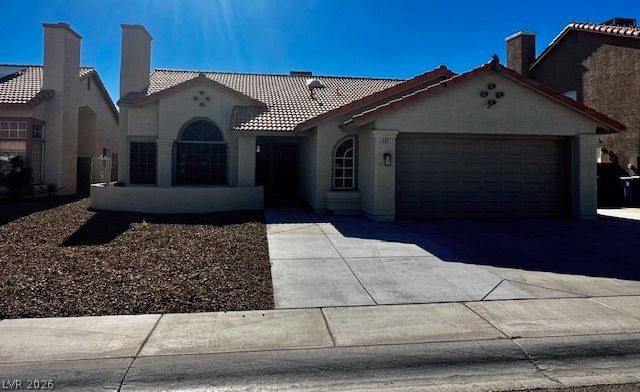
BEDS3
BATHS2 full
SQUARE FEET1,749
MLS#2833443
STATUSActive
PROPERTY TYPERental - Single Family
SUBDIVISIONSkyview North
Property Description
Beautiful one story home ready for immediate move in. Stunning upgraded kitchen with stainless stealappliances, granite countertops, built in double oven, custom cabinets, vaulted ceiling, and eating area.Family room with vaulted ceilings, ceiling fan and gas fireplace. Primary bedroom with walk in closet,double sinks, and a separate tub and shower. Cozy backyard with covered patio and dog run. Front patioarea. This is a great community with NO HOA. All appliances included.
Property Features
Property Type: Rental - Single Family
Cooling: Central Air, Electric
Fireplaces: 1
Garage: 2
Heating: Central, Gas
Home Style: One Story
Lot Size: 0.14 Acres
Roof Type: Tile
Stories: 1.0
Year Built: 1990
Amenities
Bathroom on Main Level
Bedroom on Main Level
Ceiling Fan(s)
Full Bath on Main Level
Primary Downstairs
Window Treatments
Patio
Feature Descriptions
Appliances: Built-In Gas Oven, Double Oven, Dryer, Dishwasher, Gas Cooktop, Disposal, Microwave, Refrigerator, Washer/Dryer, Washer/DryerAllInOne, Washer
Association Amenities: None
Days on Site: 3
Exterior: Frame, Stucco
Fencimg: Block, Back Yard
Fireplace: Family Room, Gas, Family/Living/Great Room
Flooring: Carpet, Laminate, Tile
Laundry: Gas Dryer Hookup, Main Level, Laundry Room
Parcel#: 139-06-612-048
Parking: Garage, Private
Parking Notes: Garage, Private
Patio/Porch: Covered, Patio
Sewer: Public Sewer
Utilities: Cable Available
Window: Blinds, Window Treatments
Room Sizes
Bedroom 3: 11 X 11
Bedroom 2: 12 X 11
Primary Bedroom: 14 X 12
Dining Room: 17 X 9
Living Room: 22 X 20
Local Schools
High School: Cheyenne
Middle School: Swainston Theron
Elementary School: Wolfe, Eva M.,Wolfe, Eva M.
Listed By / Shown By
Listed By
Agency Name: Investment Brokers & Assoc
Agency Contact: 702-434-9879
Agent Name: Sean Prose
Shown By
Agency Title: Wardley Real Estate
Agency Phone: 702-256-4900

3801 Dauntless Drive | MLS# 2833443
This property located at 3801 Dauntless Drive , North Las Vegas, NV 89031 is currently listed for rent with an asking price of $2,000 / Monthly. Search North Las Vegas real estate on www.wardleyre.com today.