
BEDS3
BATHS2 full
SQUARE FEET1,475
MLS#2816435
STATUSActive
PROPERTY TYPERental - Townhouse
SUBDIVISIONSpringterrace 2nd Amd
Property Description
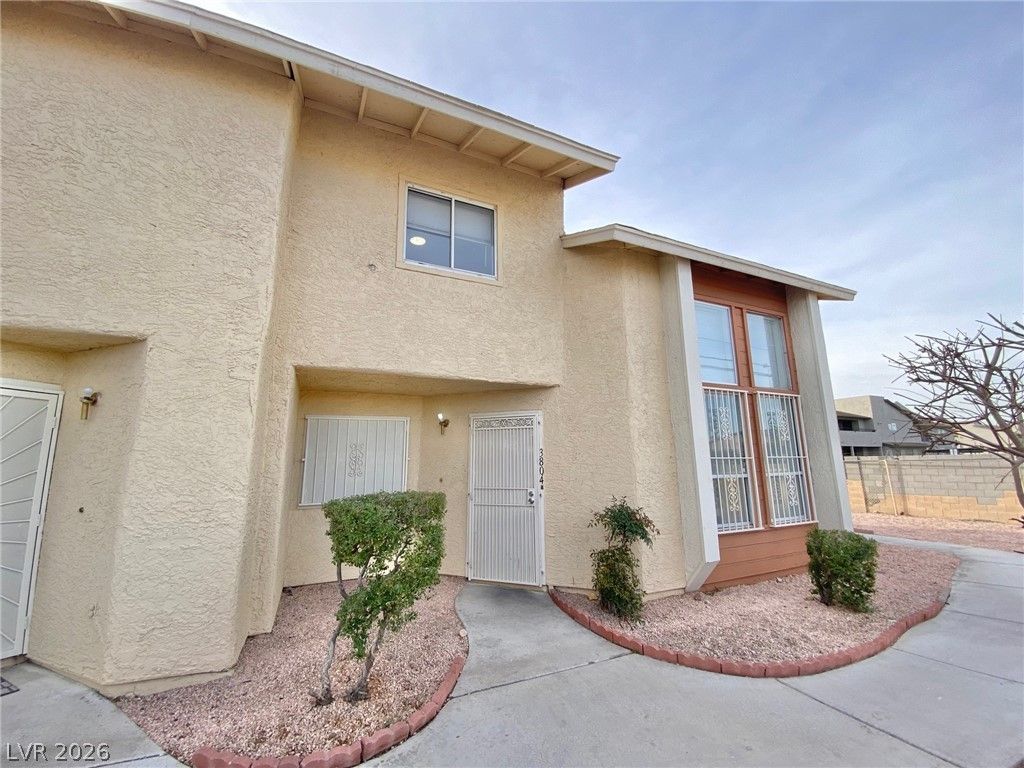
Adorable 3-bedroom corner-unit condo with recently updated kitchen and bathrooms — no carpet anywhere, just clean, low-maintenance flooring throughout. The living room features tile floors and soaring vaulted ceilings that make the space feel open and airy. The updated kitchen shines with granite countertops, stainless steel appliances, white cabinets, and tile flooring — bright, fresh, and ready to cook in. The primary bedroom offers warm wood-look laminate flooring, a generous walk-in closet, and a private en-suite bathroom with a separate shower and tub. The second bathroom is a convenient three-quarter bath. Being a corner unit means extra windows, more natural light, and added privacy. Three dedicated parking spots. Located just minutes from Nellis Air Force Base.
Property Features
Property Type: Rental - Townhouse
Cooling: Central Air, Electric
Heating: Central, Gas
Home Style: Two Story
Lot Size: 0.03 Acres
Roof Type: Tile
Stories: 2.0
Year Built: 1984
Amenities
Window Treatments
Feature Descriptions
Appliances: Dryer, Dishwasher, Disposal, Gas Range, Microwave, Refrigerator, Washer/Dryer, Washer/DryerAllInOne, Washer
Days on Site: 47
Exterior: Frame, Stucco
Fencimg: Full
Flooring: Laminate, Tile
Laundry: Electric Dryer Hookup, Gas Dryer Hookup, Laundry Closet
Parcel#: 140-18-212-002
Parking: Assigned, One Space
Parking Notes: Assigned, One Space
Utilities: Cable Not Available
Window: Blinds
Room Sizes
Dining Room: 14 X 9
Living Room: 15 X 17
Bedroom 3: 12 X 11
Bedroom 2: 12 X 11
Primary Bedroom: 14 X 12
Local Schools
High School: Sunrise Mountain School
Middle School: Von Tobel Ed
Elementary School: Tate, Myrtle,Tate, Myrtle
Listed By / Shown By
Listed By
Agency Name: Brady Realty Group, LLC
Agency Contact: 702-818-5500
Agent Name: Heather Greenhalgh
Shown By
Agency Title: Wardley Real Estate
Agency Phone: 702-256-4900

3804 Fitzpatrick Drive | MLS# 2816435
This property located at 3804 Fitzpatrick Drive, Las Vegas, NV 89115 is currently listed for rent with an asking price of $1,450 / Monthly. Search Las Vegas real estate on www.wardleyre.com today.