
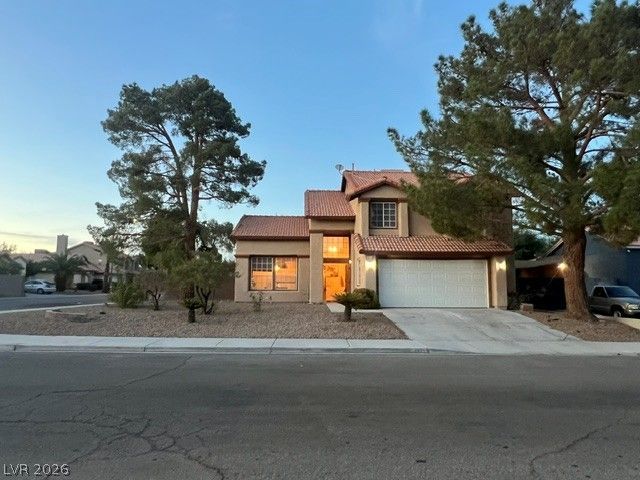
BEDS3
BATHS2 full 1 partial
SQUARE FEET2,040
MLS#2823715
STATUSActive
PROPERTY TYPEResidential - Single Family
SUBDIVISIONSkyview North
Property Description
WOW! Big price drop! Seller's loss, your gain on this Big, Bright and open corner home with a huge lot! No hoa, but beautifully kept community. Imagine how tall your Christmas tree could be with these soaring ceilings. Entertaining a going to be a snap! RV side yard is possible! 4th Bedroom is possible with conversion at Primary suites sitting area. 4 bedrooms was a builder option. Soaring ceilings, elegant marble fireplace, stainless steel appliances and more. There is plenty of room for all the toys here so come on home!
Property Features
Property Type: Residential - Single Family
Cooling: Central Air, Electric
Fireplaces: 1
Garage: 2
Heating: Central, Gas
Home Style: Two Story
Lot Size: 0.16 Acres
Roof Type: Tile
Stories: 2.0
Taxes: $1,828
Year Built: 1994
Amenities
Bathroom on Main Level
Ceiling Fan(s)
Pot Rack
Window Treatments
Dog Run
Porch
Patio
Private Yard
Shed
Feature Descriptions
Appliances: Dryer, Disposal, Gas Range, Microwave, Refrigerator, Washer
Association Amenities: None
Days on Site: 43
Exterior: Drywall
Fencimg: Block, Back Yard
Fireplace: Family Room, Gas
Flooring: Tile
Laundry: Gas Dryer Hookup, Main Level, Laundry Room
Lot: Corner Lot, Desert Landscaping, Landscaped, < 1/4 Acre
Parcel#: 139-06-514-056
Parking: Attached, Epoxy Flooring, Garage, Garage Door Opener, Private
Parking Notes: Attached, Epoxy Flooring, Garage, Garage Door Opener,
Patio/Porch: Covered, Patio, Porch
Sewer: Public Sewer
Utilities: Underground Utilities
Water: Public
Window: Blinds, Double Pane Windows
Room Sizes
Bedroom 3: 12 X 10
Bedroom 2: 12 X 10
Family Room: 20 X 14
Primary Bedroom: 21 X 15
Local Schools
High School: Cheyenne
Middle School: Swainston Theron
Elementary School: Guy, Adelliar D.,Wolfe, Eva M.
Listed By / Shown By
Listed By
Agency Name: Realty ONE Group, Inc
Agency Contact: (702) 845-7423
Agent Name: Jeff Prenger
Shown By
Agency Title: Wardley Real Estate
Agency Phone: 702-256-4900

Estimate Your Payment
Estimated Payment
$ 1,837.43 per month $1,565.54 Principal & Interest $152.33 Property Tax $119.55 Homeowner's Insurance
3804 W Red Coach Avenue | MLS# 2823715
This single family home located at 3804 W Red Coach Avenue, North Las Vegas, NV 89031 is currently listed for sale with an asking price of $409,900. This property was built in 1994 and has 3 bedrooms and 2 full and 1 partial baths with 2040 sq. ft. W Red Coach Avenue is located in the Skyview North subdivision. Search Skyview North real estate on www.wardleyre.com today.