
BEDS3
BATHS2 full 1 partial
SQUARE FEET1,457
MLS#2833627
STATUSActive
PROPERTY TYPERental - Townhouse
SUBDIVISIONStarfire 7 8 Twnhs
Property Description
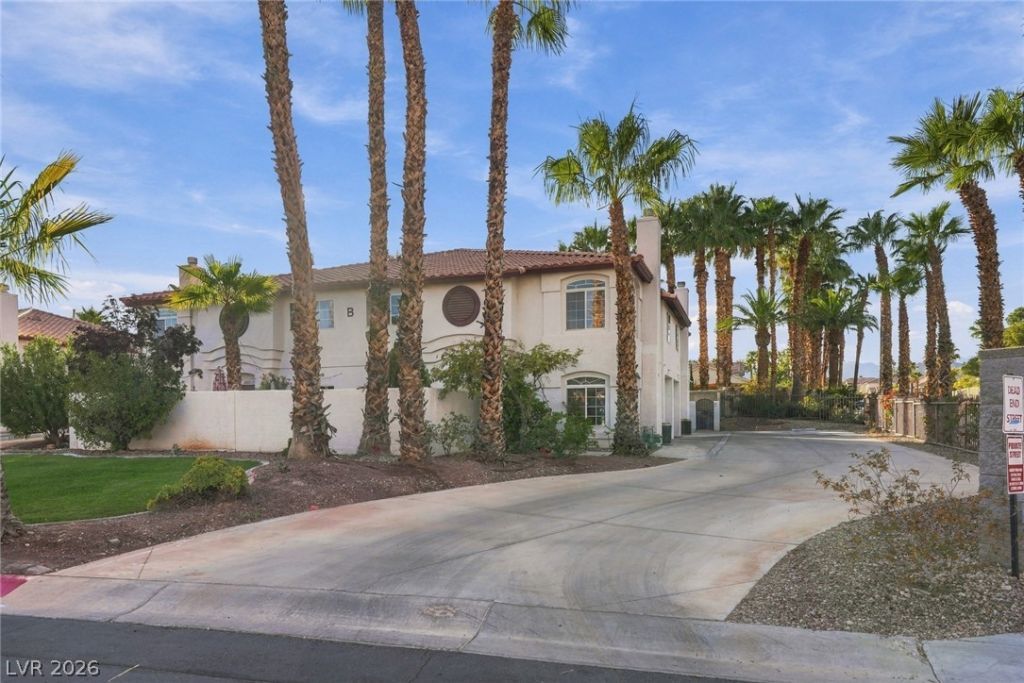
Welcome to this charming two-story, three-bedroom home ideally situated near Flamingo Road and the I-215 Beltway. Offering a wonderful combination of comfort, style, and convenience, this inviting residence features beautiful wood flooring, tile throughout the main living areas, crown molding, and a spacious living room highlighted by a cozy fireplace. The functional kitchen offers abundant cabinetry, generous counter space, a pantry, and stainless-steel appliances. All three bedrooms are located upstairs, including a spacious primary suite featuring an updated bathroom with a beautifully tiled walk-in shower and glass enclosure. Enjoy your own private, enclosed courtyard, perfect for relaxing or entertaining. Additional highlights include ceiling fans, a separate laundry area with washer and dryer, ample storage, and an attached one-car garage. Conveniently located near shopping, dining, entertainment, and everyday amenities, with easy access to I-215 for commuting throughout the Las Vegas Valley. Offered unfurnished, with the option to rent furnished with the furniture pictured for an additional monthly cost. A fantastic opportunity to enjoy comfortable living in a convenient Las Vegas location.
Property Features
Property Type: Rental - Townhouse
Cooling: Central Air, Electric
Fireplaces: 1
Garage: 1
Heating: Central, Gas
Home Style: Two Story
Lot Size: 0.03 Acres
Roof Type: Tile
Stories: 2.0
Year Built: 1998
Amenities
Bathroom on Main Level
Ceiling Fan(s)
Half Bath on Main Level
Window Treatments
Feature Descriptions
Appliances: Dryer, Dishwasher, Disposal, Gas Range, Microwave, Refrigerator, Washer/Dryer, Washer/DryerAllInOne, Washer
Association Amenities: Pool
Exterior: Frame, Stucco
Fencimg: Block, Front Yard
Fireplace: Family Room, Gas
Flooring: Carpet, Ceramic Tile, Laminate
Laundry: Gas Dryer Hookup, Laundry Room
Parcel#: 163-18-715-005
Parking: Garage, Open, Private, Guest
Parking Notes: Garage, Open, Private, Guest
Pool: Association
Utilities: Cable Not Available
Window: Blinds
Room Sizes
Family Room: 17 X 14
Dining Room: 8 X 7
Bedroom 3: 13 X 12
Bedroom 2: 11 X 12
Primary Bedroom: 21 X 12
Local Schools
High School: Spring Valley HS
Middle School: Fertitta Frank & Victoria
Elementary School: Hayes, Keith C. & Karen W.,Hayes, Keith
Listed By / Shown By
Listed By
Agency Name: Vegas Valley Group
Agency Contact: 702-219-3128
Agent Name: Eva Lyles
Shown By
Agency Title: Wardley Real Estate
Agency Phone: 702-256-4900

3807 Starfield Lane | MLS# 2833627
This property located at 3807 Starfield Lane , Las Vegas, NV 89147 is currently listed for rent with an asking price of $1,895 / Monthly. Search Las Vegas real estate on www.wardleyre.com today.