
BEDS4
BATHS3 full 1 partial
SQUARE FEET1,805
MLS#2811373
STATUSActive
PROPERTY TYPEResidential - Single Family
SUBDIVISIONSouthwind Estate
Property Description
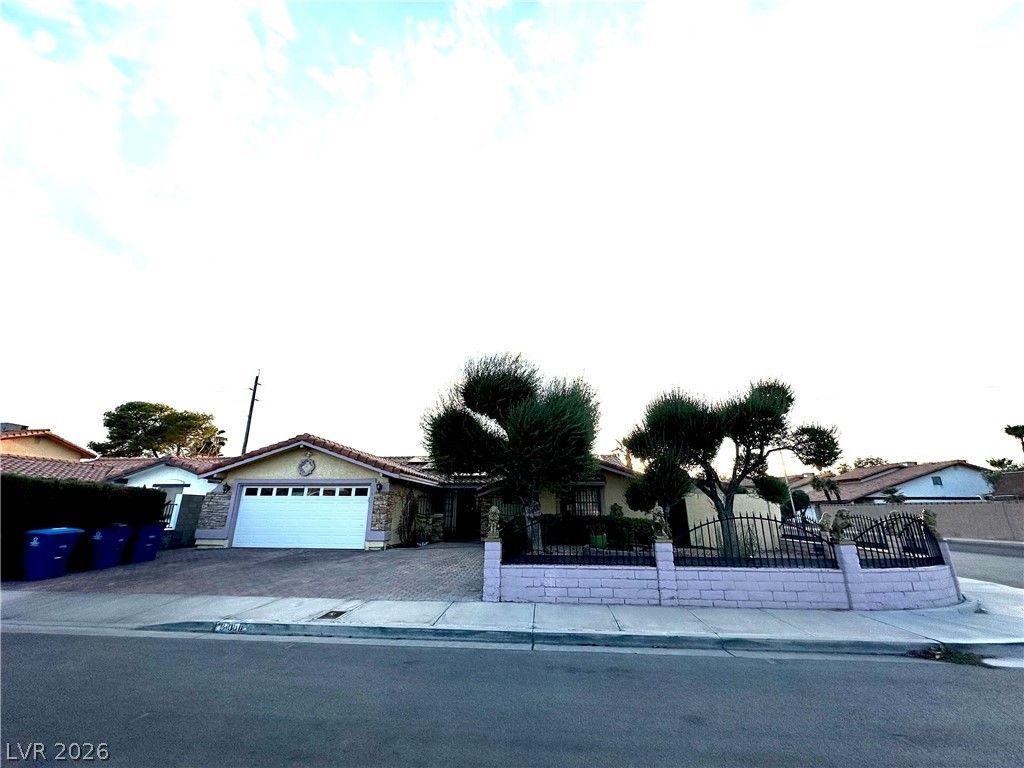
range oven, Ñ?taÑ?nlesÑ? Ñ?hеfÑ? rаngе oven, builtin hood vent, granÑ?te Ñ?ounters, farm sink, stainless steelrefrigerator, built in microwave. Family room with stone fireplace, ceiling fan, decorative tile flooring, twoway wet bar. Formal living area with brick fire place, french doors, ceiling fan, wood laminate flooring.Formal dining area with custom lighting. Large master with ceiling fan, wood laminate flooring. Masterbath with double pedestal sinks, makeup area, separate shower, jetted tub all wrapped in travertine andmarble. Fully enclosed patio with french doors,2 A/C units. Custom cabana with electrical,decorated with bamboo, perfect for entertaining. Low maint. pool with water fall,imported tile, dolphin water features, solar heater, gazebo. Custom paveddriveway. Solar panels,
Property Features
Property Type: Residential - Single Family
Cooling: Central Air, Electric
Fireplaces: 1
Garage: 2 car attached
Heating: Central, Gas
Home Style: One Story
Lot Size: 0.19 Acres
Roof Type: Tile
Stories: 1.0
Taxes: $3,099
Year Built: 1983
Amenities
Bedroom on Main Level
Ceiling Fan(s)
Primary Downstairs
Window Treatments
None
Feature Descriptions
Appliances: Dryer, Dishwasher, Gas Cooktop, Disposal, Microwave, Refrigerator, Washer
Association Amenities: None
Days on Site: 3
Fencimg: Brick, Back Yard
Fireplace: Living Room, Multi-Sided
Flooring: Laminate
Laundry: Gas Dryer Hookup, Main Level
Lot: Desert Landscaping, Sprinklers In Rear, Landscaped, Trees, < 1/4 Acre
Parcel#: 163-13-322-001
Parking: Attached, Garage, Private, RV Gated, RV Access/Parking
Parking Notes: Attached, Garage, Private, RV Gated, RV Access/Parking
Pool: In Ground, Private
Sewer: Public Sewer
Swimming Pool: Yes
Water: Public
Window: Blinds
Room Sizes
Living Room: 14 X 17
Bedroom 4: 14 X 15
Bedroom 3: 11 X 10
Bedroom 2: 12 X 14
Primary Bedroom: 14 X 15
Local Schools
High School: Clark Ed. W.
Middle School: Guinn Kenny C.
Elementary School: Decker, C H,Decker, C H
Listed By / Shown By
Listed By
Agency Name: Gao Realty LLC
Agency Contact: 702-943-0268
Agent Name: Qingrong Fu
Shown By
Agency Title: Wardley Real Estate
Agency Phone: 702-256-4900

Estimate Your Payment
Estimated Payment
$ 2,354.85 per month $1,947.85 Principal & Interest $258.25 Property Tax $148.75 Homeowner's Insurance
3811 Leisure Lane | MLS# 2811373
This single family home located at 3811 Leisure Lane , Las Vegas, NV 89103 is currently listed for sale with an asking price of $509,999. This property was built in 1983 and has 4 bedrooms and 3 full and 1 partial baths with 1805 sq. ft. Leisure Lane is located in the Southwind Estate subdivision. Search Southwind Estate real estate on www.wardleyre.com today.