
BEDS4
BATHS2 full 1 partial
SQUARE FEET2,349
MLS#2805863
STATUSActive
PROPERTY TYPEResidential - Single Family
SUBDIVISIONTorrey Pines 20
Property Description
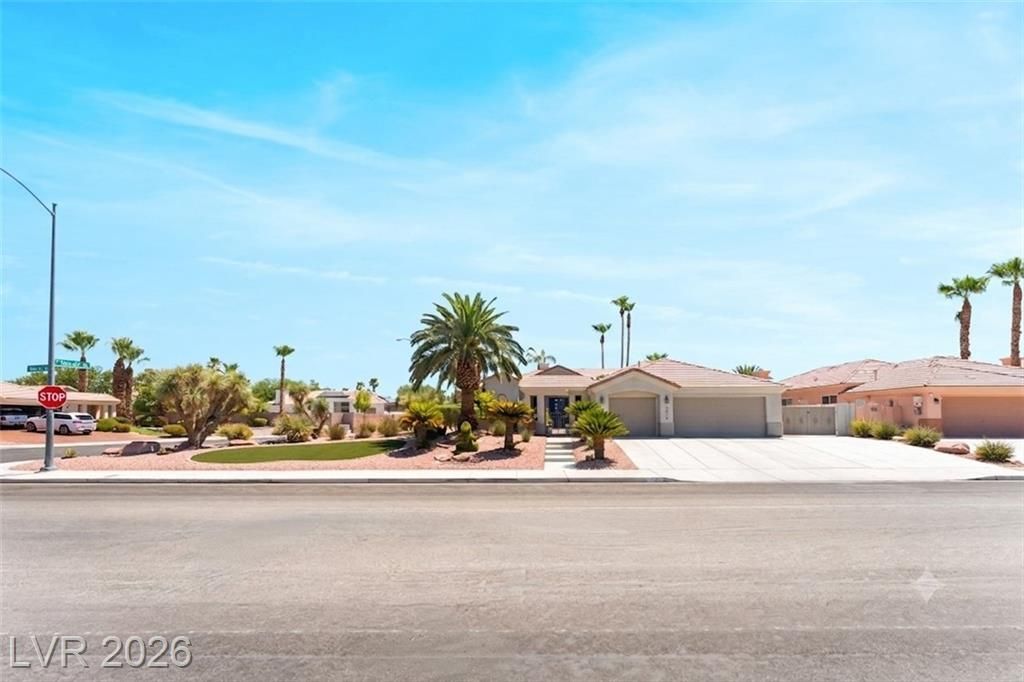
Availabl? now...Full?? remod?l?d ?nd m?v??in ready ? This s??ngle?story Las Vegas home with 4 bedrooms, 3 baths, and 2,349 square feet, all on one level with no stairs to climb. The house has been renovated from top to bottom, so the work is already done: unpack and start living, without a punch list waiting for you. Out back, genuine room to spread out, garden, entertain, or simply enjoy outdoor space that is hard to find at this price. Four bedrooms and three baths give everyone their own corner, while the single-level layout keeps daily life easy, open, and within reach from one end of the home to the other. Whether you are moving up, right-sizing, or you just want a home that is finished and ready, this one delivers on all three. A full remodel, single-story living, and a third-acre lot is a rare combination ? come walk through it in person and picture yourself here.
Property Features
Property Type: Residential - Single Family
Cooling: Central Air, Electric,2 Units
Fireplaces: 1
Garage: 3 car attached
Heating: Central, Gas, Multiple Heating Units, Solar
Home Style: One Story
Lot Size: 0.33 Acres
Roof Type: Tile
Stories: 1.0
Taxes: $3,540
Year Built: 1996
Amenities
Bedroom on Main Level
Ceiling Fan(s)
Primary Downstairs
Window Treatments
Programmable Thermostat
Barbecue
Courtyard
Patio
Private Yard
Feature Descriptions
Appliances: Built-In Electric Oven, Convection Oven, Double Oven, Dryer, Dishwasher, Electric Cooktop, Disposal, Gas Water Heater, Microwave, Refrigerator, Water Softener Owned, Water Heater, Washer
Association Amenities: None
Days on Site: 23
Fencimg: Block, Back Yard
Fireplace: Family Room, Gas
Flooring: Carpet, Tile
Laundry: Electric Dryer Hookup, Gas Dryer Hookup, Main Level, Laundry Room
Lot: 1/4 to 1 Acre Lot, Corner Lot, Cul-De-Sac, Desert Landscaping, Landscaped, Synthetic Grass
Parcel#: 138-11-514-005
Parking: Attached, Exterior Access Door, Finished Garage, Garage, Garage Door Opener, Inside Entrance, Private, RV Potential, RV Gated, RV Access/Parking, RV Paved, Shelves, Storage
Parking Notes: Attached, Exterior Access Door, Finished Garage, Gara
Patio/Porch: Covered, Patio
Pool: Gas Heat, Heated, In Ground, Private
Sewer: Public Sewer
Spa: Yes
Spa: In Ground
Special View Info: None
Swimming Pool: Yes
Utilities: Underground Utilities
Water: Public
Window: Blinds, Double Pane Windows, Window Treatments
Room Sizes
Dining Room: 15 X 10
Kitchen: 18 X 19
Family Room: 25 X 15
Bedroom 4: 11 X 13
Bedroom 3: 11 X 11
Bedroom 2: 11 X 11
Primary Bathroom: 13 X 12
Primary Bedroom: 15 X 29
Local Schools
High School: Cheyenne
Middle School: Molasky I
Elementary School: Tobler, R. E.,Tobler, R. E.
Listed By / Shown By
Listed By
Agency Name: Coldwell Banker Premier
Agency Contact: (702) 712-3854
Agent Name: Mario D. Joyner
Shown By
Agency Title: Wardley Real Estate
Agency Phone: 702-256-4900

Estimate Your Payment
Estimated Payment
$ 3,271.36 per month $2,765.19 Principal & Interest $295.00 Property Tax $211.17 Homeowner's Insurance
3816 Maurice Court | MLS# 2805863
This single family home located at 3816 Maurice Court, Las Vegas, NV 89108 is currently listed for sale with an asking price of $724,000. This property was built in 1996 and has 4 bedrooms and 2 full and 1 partial baths with 2349 sq. ft. Maurice Court is located in the Torrey Pines 20 subdivision. Search Torrey Pines 20 real estate on www.wardleyre.com today.