
BEDS8
BATHS1 full 2 partial
SQUARE FEET11,126
MLS#2110898
STATUSActive
PROPERTY TYPEResidential - Single Family
SUBDIVISIONHERITAGE HILLS
SCHOOLAlpine
Property Description
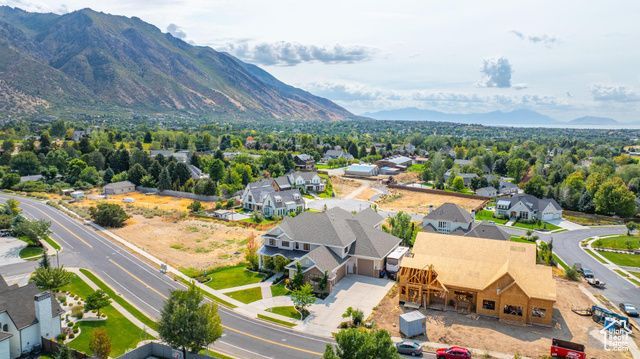
Located in the heart of Alpine, this stunning custom home is loaded with upgrades and designed to impress. The open floor plan features a gourmet kitchen that flows seamlessly into a two-story family room, highlighted by expansive picture windows that frame breathtaking mountain and valley views. The oversized master suite offers a private deck where you can take in the scenery and unwind in comfort. Built with Parade of Homes quality, this property is ideal for entertaining with an indoor sports court, spacious game room, high-end theater, expansive exercise room, and multiple family rooms. The open-concept basement with walkout access leads to a fully finished backyard complete with garden grow boxes, a fire pit, and ample space for gatherings. An oversized custom garage with extra height and width provides plenty of room for multiple vehicles, toys, and even a boat. With abundant storage throughout, this home offers both functionality and luxury.
Property Features
Property Type: Residential - Single Family
Basement: Daylight, Full, Walk-Out Access
Basement: Yes
Cooling: Central Air
Fenced: Yes
Fireplaces: 2
Garage: 7 car attached
Heating: Forced Air, Gas: Central
Home Style: Stories: 2
Lot Size: 0.50 Acres
Roof Type: Asphalt
Stories: 3.0
Taxes: $13,138
Year Built: 2017
Amenities
Alarm: Security
Bar: Wet
Bath: Primary
Bath: Sep. Tub/Shower
Central Vacuum
Closet: Walk-In
Den/Office
Disposal
Floor Drains
French Doors
Gas Log
Great Room
Oven: Double
Oven: Wall
Range: Gas
Vaulted Ceilings
Granite Countertops
Theater Room
Balcony
Basement Entrance
Deck; Covered
Double Pane Windows
Entry (Foyer)
Lighting
Patio: Covered
Porch: Open
Sliding Glass Doors
Walkout
Feature Descriptions
Days on Site: 76
Door Features: French Doors
Exterior: Stone, Cement Siding
Flooring: Carpet, Hardwood, Tile, Vinyl
Laundry: Electric Dryer Hookup
Lot: Curb & Gutter, Fenced: Full, Road: Paved, Secluded, Sprinkler: Auto-Full, Terrain: Grad Slope, View: Lake, View: Mountain, View: Valley, Drip Irrigation: Auto-Full, Private
Lot Dimensions: 0.0x0.0x0.0
Parcel#: 41-643-0118
Parking: Parking: Uncovered, Rv Parking
Parking Notes: Parking: Uncovered, Rv Parking
Patio/Porch: Covered, Porch: Open
Sewer: Sewer: Connected, Sewer: Public
Special View Info: Lake, Mountain(s), Valley
Topography: Curb & Gutter, Fenced: Full, Road: Paved, Secluded Yard, Sprinkler: Auto-Full, Terrain, Flat, Terrain: Grad Slope, View: Lake, View: Mountain, View: Valley, Drip Irrigation: Auto-Full, Private
Utilities: Natural Gas Connected, Electricity Connected, Sewer Connected, Sewer: Public, Water Connected
Water: Culinary, Irrigation: Pressure, Secondary
Window: Blinds, Drapes, Plantation Shutters
Local Schools
High School: Lone Peak
Middle School: Timberline
Elementary School: Alpine
School District: Alpine
Listed By / Shown By
Listed By
Agency Name: KW Westfield (Excellence)
Shown By
Agency Title: Wardley Real Estate
Agency Phone: 702-256-4900

Estimate Your Payment
Estimated Payment
$ 14,250.00 per month $12,221.83 Principal & Interest $1,094.83 Property Tax $933.33 Homeowner's Insurance
382 E Heritage Dr | MLS# 2110898
This single family home located at 382 E Heritage Dr, Alpine, UT 84004 is currently listed for sale with an asking price of $3,199,999. This property was built in 2017 and has 8 bedrooms and 1 full and 2 partial baths with 11126 sq. ft. E Heritage Dr is located in the HERITAGE HILLS subdivision within the Alpine school district. Search HERITAGE HILLS real estate on www.wardleyre.com today.