
BEDS2
BATHS2 full
SQUARE FEET892
MLS#2810841
STATUSPending
PROPERTY TYPEResidential - Condominium
SUBDIVISIONFrench Oaks
Property Description
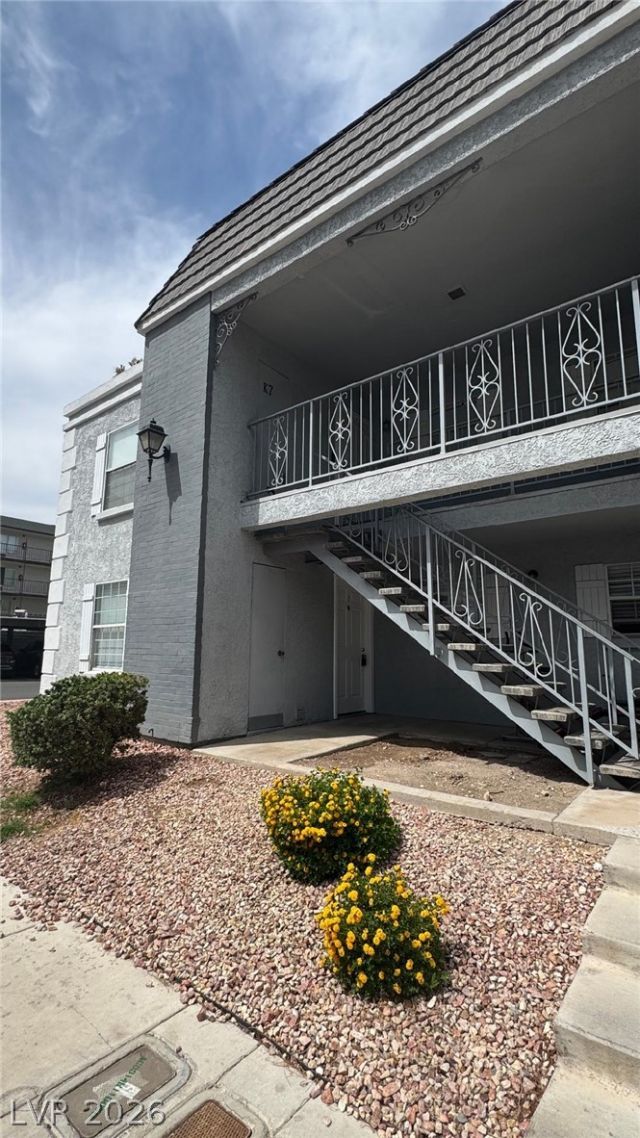
Great layout Condo! This two-level structure features an exterior staircase leading to a covered upper balcony accented by decorative metal railings. Freshly painted interior, refreshed flooring and ceiling fans enhance the living environment. Rich laminate wood floors sweep through the living space, while sliding glass doors with blinds lead to the exterior community courtyard. The kitchen features dark cabinetry, granite countertops, and a customized backsplash, A microwave and all appliance are included! The primary suite has a Full bath with tub/Shower combo. The secondary room is separate with a shower only bathroom. This floorplan adaptable to any lifestyle. Move-in ready and full of potential. Home is toward the back of community with a covered parking space.
Property Features
Property Type: Residential - Condominium
Cooling: Central Air, Electric
Heating: Central, Electric
Home Style: Two Story
Lot Size: 0.14 Acres
Roof Type: Tile
Stories: 2.0
Taxes: $518
Year Built: 1984
Amenities
Bedroom on Main Level
Primary Downstairs
None
Feature Descriptions
Appliances: Dryer, Dishwasher, Electric Range, Microwave, Washer
Association Amenities: Gated
Days on Site: 45
Fencimg: None
Flooring: Carpet, Linoleum, Tile, Vinyl
HOA Fee: 195/ Monthly
Laundry: Electric Dryer Hookup, Laundry Closet, Laundry Room
Lot: Landscaped, < 1/4 Acre
Parcel#: 162-15-714-091
Sewer: Public Sewer
Utilities: Underground Utilities
Water: Public
Room Sizes
Family Room: 16 X 14
Dining Room: 8 X 8
Bedroom 2: 14 X 12
Primary Bedroom: 14 X 12
Local Schools
High School: Valley
Middle School: Orr William E.
Elementary School: Thomas, Ruby S.,Thomas, Ruby S.
Listed By / Shown By
Listed By
Agency Name: Real Broker LLC
Agent Name: Kathryn Campbell
Shown By
Agency Title: Wardley Real Estate
Agency Phone: 702-256-4900

Estimate Your Payment
Estimated Payment
$ 696.81 per month $607.27 Principal & Interest $43.17 Property Tax $46.38 Homeowner's Insurance
3823 S Maryland Parkway, Unit K7 | MLS# 2810841
This condo located at 3823 S Maryland Parkway, Unit K7, Las Vegas, NV 89119 is currently listed for sale with an asking price of $159,000. This property was built in 1984 and has 2 bedrooms and 2 full baths with 892 sq. ft. S Maryland Parkway, Unit K7 is located in the French Oaks subdivision. Search French Oaks real estate on www.wardleyre.com today.