
BEDS4
BATHS2 full
SQUARE FEET2,042
MLS#2835393
STATUSActive
PROPERTY TYPEResidential - Single Family
SUBDIVISIONAliante Parcel 21
Property Description
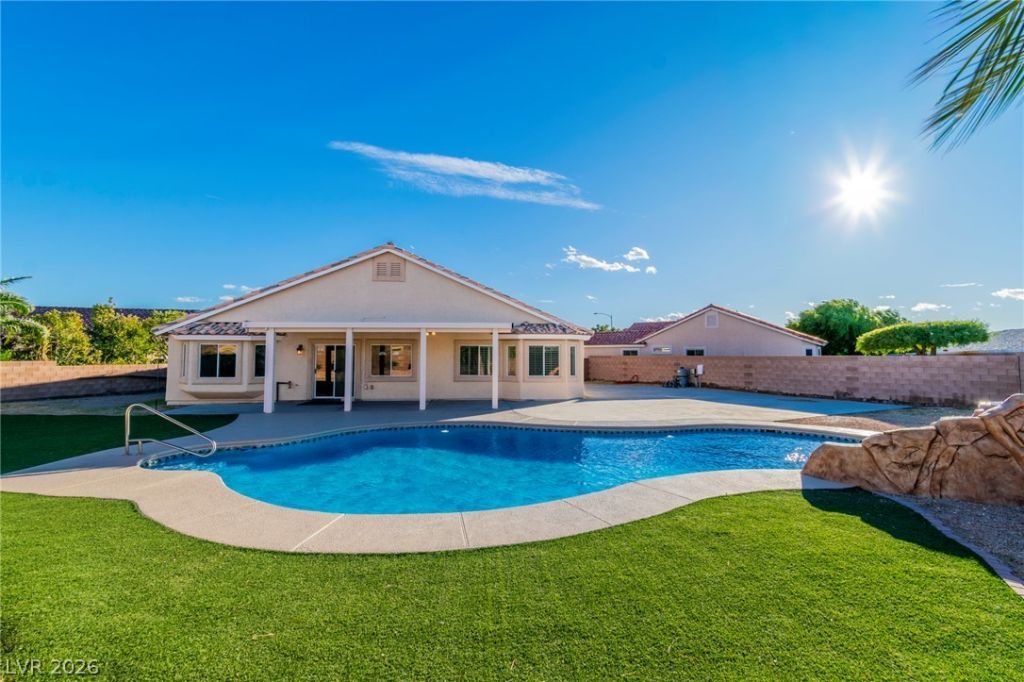
Welcome to this beautiful, move-in-ready home situated on an expansive lot of over a quarter acre in a gated community! Paid off solar! Featuring 4 bedrooms, a spacious open floor plan, and a functional layout perfect for everyday living and entertaining. Step outside to your own private backyard retreat, complete with a sparkling pool and plenty of space to relax or entertain. A 3-car garage provides ample room for parking and storage. With its generous lot size, inviting layout, and desirable gated location, this home is a must-see! Move in ready!
Property Features
Property Type: Residential - Single Family
Cooling: Central Air, Electric
Fireplaces: 1
Garage: 3
Heating: Central, Gas
Home Style: One Story
Lot Size: 0.27 Acres
Roof Type: Tile
Stories: 1.0
Taxes: $2,779
Year Built: 2003
Amenities
Ceiling Fan(s)
Primary Downstairs
Patio
Feature Descriptions
Appliances: Disposal, Gas Range, Microwave, Refrigerator
Association Amenities: Gated
Fencimg: Block, Back Yard
Fireplace: Gas, Living Room
Flooring: Luxury Vinyl Plank, Tile
HOA Fee: 52/ Monthly
Laundry: Gas Dryer Hookup, Laundry Room
Lot: 1/4 to 1 Acre Lot, Desert Landscaping, Landscaped, Synthetic Grass
Parcel#: 124-19-810-085
Parking: Attached, Garage, Private
Parking Notes: Attached, Garage, Private
Patio/Porch: Covered, Patio
Pool: In Ground, Private
Sewer: Public Sewer
Swimming Pool: Yes
Utilities: Underground Utilities
Water: Public
Room Sizes
Living Room: 10 X 10
Family Room: 14 X 11
Dining Room: 12 X 9
Bedroom 4: 13 X 10
Bedroom 3: 13 X 10
Bedroom 2: 11 X 10
Primary Bedroom: 18 X 13
Local Schools
High School: Shadow Ridge
Middle School: Cram Brian & Teri
Elementary School: Goynes, Theron H & Naomi D,Goynes, Thero
Listed By / Shown By
Listed By
Agency Name: Real Broker LLC
Agency Contact: (702) 460-6299
Agent Name: Nicolle Scott
Shown By
Agency Title: Wardley Real Estate
Agency Phone: 702-256-4900

Estimate Your Payment
Estimated Payment
$ 2,694.07 per month $2,287.77 Principal & Interest $231.58 Property Tax $174.71 Homeowner's Insurance
3824 Rock Dove Way | MLS# 2835393
This single family home located at 3824 Rock Dove Way , North Las Vegas, NV 89084 is currently listed for sale with an asking price of $599,000. This property was built in 2003 and has 4 bedrooms and 2 full baths with 2042 sq. ft. Rock Dove Way is located in the Aliante Parcel 21 subdivision. Search Aliante Parcel 21 real estate on www.wardleyre.com today.