
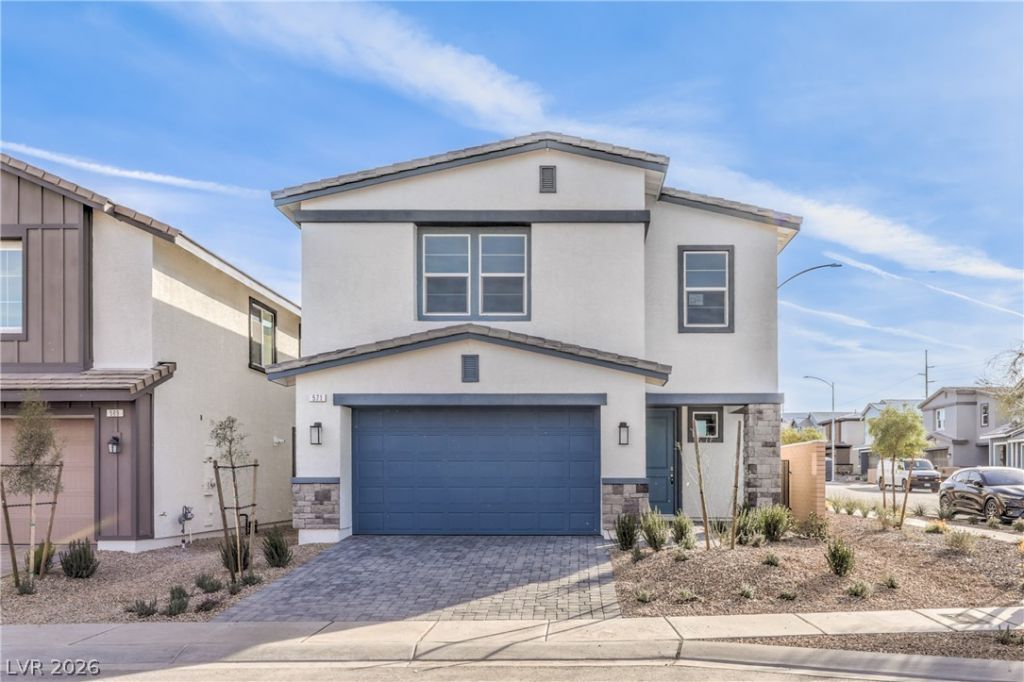
BEDS4
BATHS3 full
SQUARE FEET2,436
MLS#2806843
STATUSActive
PROPERTY TYPEResidential - Single Family
SUBDIVISIONTropical Walnut
Property Description
BRAND NEW 4 BEDROOM + LOFT D.R. Horton Home backed by Fortune 500 Company. Included features: Shaker Style Cabinets with Soft Close Drawers, Stainless Steel Whirlpool Appliances in Kitchen (Dishwasher, Stove Range, & Microwave), Walk-In Kitchen Pantry, Luxury Vinyl Plank Flooring, Quartz Countertops, 9' Ceiling First Floor, Smart Home Features, Tankless Water Heater. PHOTOS ARE OF MODEL in other DR Horton community HOME ACTUAL FINISHES MAY VARY. The Tropical Falls Sales Office is located at: 6009 Sunshine Shores St. North Las Vegas, NV 89081, (Walnut & Tropical). Sales Office is Open 10am to 6pm Thursday -Sunday. Mondays 12pm ? 6pm. Closed Tuesday/Wednesday. Office hours can vary due to holidays and events. please call with any questions. SELF GUIDED TOUR AVAILABLE AT MODELS USING QR CODE.
Property Features
Property Type: Residential - Single Family
Cooling: Central Air, Electric
Garage: 2 car attached
Heating: Central, Gas
Home Style: Two Story
Lot Size: 0.09 Acres
Roof Type: Tile
Stories: 2.0
Taxes: $5,676
Year Built: 2026
Amenities
None
Private Yard
Feature Descriptions
Appliances: Disposal, Gas Range, Microwave
Days on Site: 5
Fencimg: Block, Back Yard
Flooring: Carpet, Luxury Vinyl Plank
HOA Fee: 49/ Monthly
Laundry: Gas Dryer Hookup, Upper Level
Lot: Landscaped, Rocks, < 1/4 Acre
Other Equipment: Water Softener Loop
Parcel#: 123-30-217-053
Parking: Attached, Garage, Open, Private
Parking Notes: Attached, Garage, Open, Private
Sewer: Public Sewer
Utilities: Underground Utilities
Water: Public
Window: Double Pane Windows, Low-Emissivity Windows
Room Sizes
Great Room: 15 X 19
Bedroom 4: 12 X 10
Bedroom 3: 13 X 11
Bedroom 2: 11 X 11
Primary Bedroom: 15 X 14
Local Schools
High School: Legacy
Middle School: Findlay Clifford O.
Elementary School: Dickens, D. L. Dusty,Dickens, D. L. Dust
Listed By / Shown By
Listed By
Agency Name: D R Horton Inc
Agency Contact: 702-635-3600
Agent Name: Jennifer Cabardo
Shown By
Agency Title: Wardley Real Estate
Agency Phone: 702-256-4900

Estimate Your Payment
Estimated Payment
$ 2,446.23 per month $1,833.24 Principal & Interest $473.00 Property Tax $140.00 Homeowner's Insurance
3824 Tropical Zen Avenue | MLS# 2806843
This single family home located at 3824 Tropical Zen Avenue, North Las Vegas, NV 89081 is currently listed for sale with an asking price of $479,990. This property was built in 2026 and has 4 bedrooms and 3 full baths with 2436 sq. ft. Tropical Zen Avenue is located in the Tropical Walnut subdivision. Search Tropical Walnut real estate on www.wardleyre.com today.