
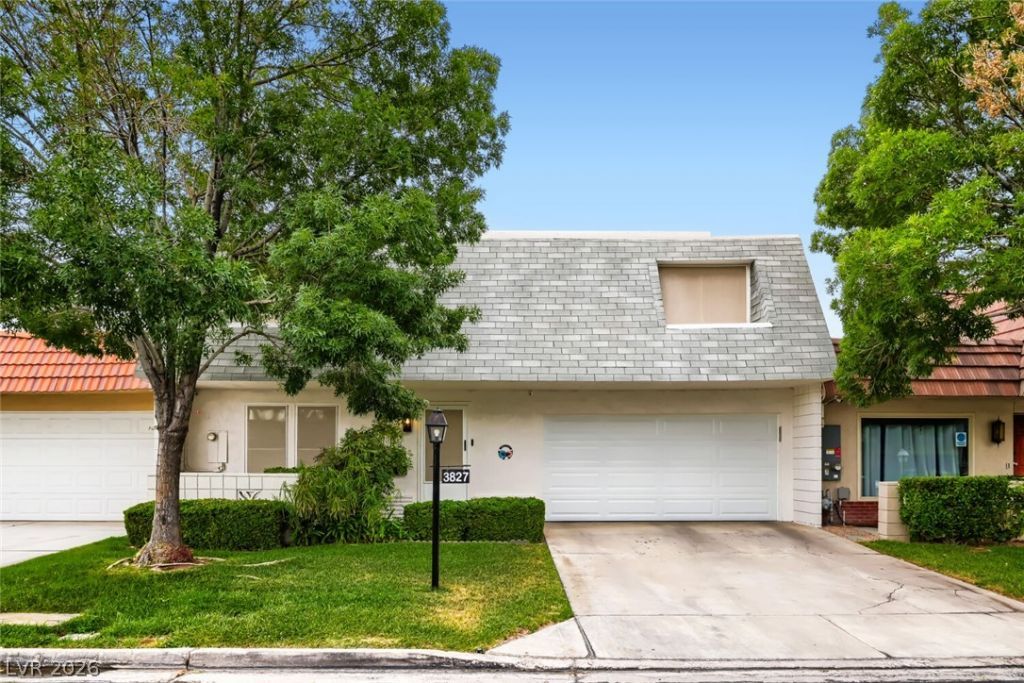
BEDS3
BATHS3 full
SQUARE FEET1,920
MLS#2800267
STATUSActive
PROPERTY TYPEResidential - Townhouse
SUBDIVISIONHeritage Square South
Property Description
This be?utifull?? upgrad?d t?wnh?u??? ??s move-in ready w??th im??ressive updates throughout. The gourmet kitchen features a striking raised ceiling, creating a bright, open feel. Bathrooms have been fully renovated with modern finishes and fixtures. The spacious primary bedroom offers an additional closet for extra storage, and all ceilings are smooth with no popcorn texture.Enjoy fresh, neutral interiors, excellent natural light, and low-maintenance townhouse living in a convenient location. Perfect for first-time buyers or those seeking modern comfort and value.A true turn-key home ? schedule your showing today!
Property Features
Property Type: Residential - Townhouse
Cooling: Central Air, Electric
Garage: 2 car attached
Heating: Central, Gas
Home Style: Two Story
Lot Size: 0.07 Acres
Roof Type: Flat
Stories: 2.0
Taxes: $991
Year Built: 1972
Amenities
BathroomonMainLevel
Bedroom on Main Level
Ceiling Fan(s)
Full Bath on Main Level
Primary Downstairs
Window Treatments
Private Yard
Feature Descriptions
Appliances: Dryer, Dishwasher, Electric Range, Disposal, Microwave, Refrigerator, Washer
Association Amenities: Clubhouse, Dog Park, Barbecue, Pool, RV Parking, Spa/Hot Tub
Community Features: Pool
Days on Site: 54
Fencimg: Block, Back Yard
Flooring: Carpet, Tile
HOA Fee: 230/ Monthly
Hot Tub: Yes
Laundry: Electric Dryer Hookup, Laundry Closet, Main Level
Lot: Landscaped, < 1/4 Acre
Parcel#: 161-18-310-220
Parking: Attached, Garage, Garage Door Opener, Private
Parking Notes: Attached, Garage, Garage Door Opener, Private
Pool: Community
Sewer: Public Sewer
Swimming Pool: Yes
Utilities: Underground Utilities
Water: Public
Window: Blinds, Window Treatments
Room Sizes
Living Room: 15 X 15
Kitchen: 12 X 10
Bedroom 3: 15 X 12
Bedroom 2: 14 X 12
Primary Bedroom: 19 X 16
Local Schools
High School: Chaparral
Middle School: Woodbury C. W.
Elementary School: Harris, George E.,Harris, George E.
Listed By / Shown By
Listed By
Agency Name: Realty ONE Group, Inc
Agency Contact: Adam@Sincityproperties.com
Agent Name: Adam Naglich
Shown By
Agency Title: Wardley Real Estate
Agency Phone: 702-256-4900

Estimate Your Payment
Estimated Payment
$ 1,722.87 per month $1,523.91 Principal & Interest $82.58 Property Tax $116.38 Homeowner's Insurance
3827 Cavalry Street | MLS# 2800267
This townhouse located at 3827 Cavalry Street, Las Vegas, NV 89121 is currently listed for sale with an asking price of $399,000. This property was built in 1972 and has 3 bedrooms and 3 full baths with 1920 sq. ft. Cavalry Street is located in the Heritage Square South subdivision. Search Heritage Square South real estate on www.wardleyre.com today.