
BEDS4
BATHS3 full 1 partial
SQUARE FEET3,163
MLS#2833586
STATUSActive
PROPERTY TYPEResidential - Single Family
SUBDIVISIONAlexander Coleman
Property Description
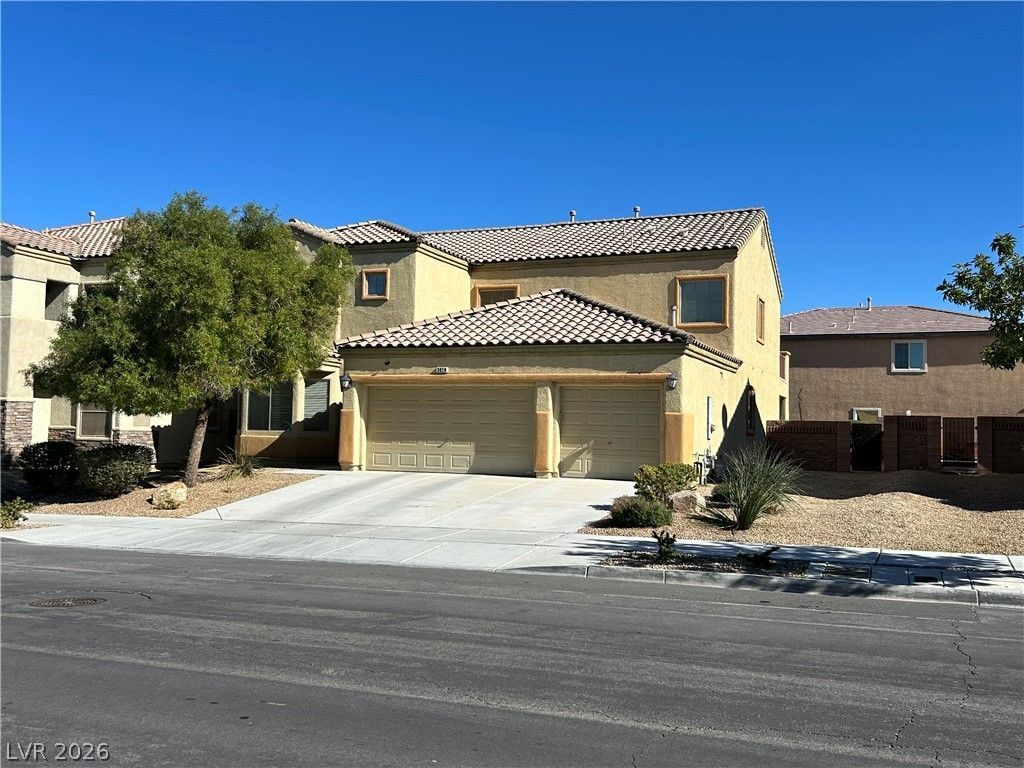
Beautiful, Spacious Home with Two Primary Suites! Welcome to this beautifully designed, open-concept 4-bedroom, 3.5-bath home offering comfort, space, and versatility. Featuring two primary suites, one conveniently located downstairs and the other upstairs, this home is ideal for multi-generational living or accommodating guests. Enjoy upgraded tile flooring downstairs, carpeted bedrooms, granite countertops, and elegant decorative wrought-iron stair railings. The spacious great room offers a formal dining area and flows into a large family room, while the expansive upstairs open loft provides additional flexible living space. The upstairs primary suite features a private balcony, perfect for enjoying your morning coffee or unwinding at the end of the day. Step outside to a covered patio and beautifully maintained, low-maintenance desert landscaping. Additional features include all appliances, a no-salt water softener system, updated A/C units, and a newer water heater. With its spacious layout, two primary suites, and thoughtful upgrades, this home offers the perfect combination of comfort, functionality, and easy living! Close to City Park, Walking distance to 3 public K-12 schools, Restaurants, Fast Food, Banking & Medical facilities near by
Property Features
Property Type: Residential - Single Family
Cooling: Central Air, Electric,2 Units
Garage: 3
Heating: Central, Gas, Multiple Heating Units, Radiator(s)
Home Style: Two Story
Lot Size: 0.14 Acres
Roof Type: Pitched, Tile
Stories: 2.0
Taxes: $2,484
Year Built: 2008
Amenities
Bathroom on Main Level
Bedroom on Main Level
Ceiling Fan(s)
Full Bath on Main Level
Primary Downstairs
Window Treatments
Programmable Thermostat
Balcony
Patio
Private Yard
Irrigation Sprinklers
Feature Descriptions
Appliances: Dryer, Dishwasher, Disposal, Gas Range, Gas Water Heater, Microwave, Refrigerator, Water Softener Owned, Water Heater, Washer
Days on Site: 2
Fencimg: Back Yard
Flooring: Carpet, Ceramic Tile
HOA Fee: 50/ Monthly
Laundry: Gas Dryer Hookup, Laundry Room
Lot: Drip Irrigation/Bubblers, Desert Landscaping, Landscaped, Sprinklers Timer, < 1/4 Acre
Parcel#: 139-08-517-013
Parking: Attached, Garage, Garage Door Opener, Inside Entrance, Open, Private, RV Potential, RV Access/Parking
Parking Notes: Attached, Garage, Garage Door Opener, Inside Entrance
Patio/Porch: Balcony, Covered, Patio
Sewer: Public Sewer
Special View Info: Mountain(s)
Utilities: Cable Available, Underground Utilities
Water: Public
Window: Blinds, Double Pane Windows
Room Sizes
Primary Bathroom: 12 X 10
Loft: 15 X 16
Living Room: 15 X 16
Dining Room: 11 X 16
Bedroom 3: 10 X 12
Bedroom 2: 11 X 13
Primary Bedroom: 16 X 20
Primary Bedroom: 16 X 20
Local Schools
High School: Cheyenne
Middle School: Swainston Theron
Elementary School: Priest, Richard C.,Priest, Richard C.
Listed By / Shown By
Listed By
Agency Name: Vegas One Realty
Agency Contact: (702) 630-5559
Agent Name: Pamela D. Wilferd
Shown By
Agency Title: Wardley Real Estate
Agency Phone: 702-256-4900

Estimate Your Payment
Estimated Payment
$ 2,383.77 per month $2,022.33 Principal & Interest $207.00 Property Tax $154.44 Homeowner's Insurance
3828 Fuselier Drive | MLS# 2833586
This single family home located at 3828 Fuselier Drive, North Las Vegas, NV 89032 is currently listed for sale with an asking price of $529,500. This property was built in 2008 and has 4 bedrooms and 3 full and 1 partial baths with 3163 sq. ft. Fuselier Drive is located in the Alexander Coleman subdivision. Search Alexander Coleman real estate on www.wardleyre.com today.