
BEDS3
BATHS2 full
SQUARE FEET1,449
MLS#2834236
STATUSActive
PROPERTY TYPEResidential - Single Family
SUBDIVISIONCheyenne Ridge
Property Description
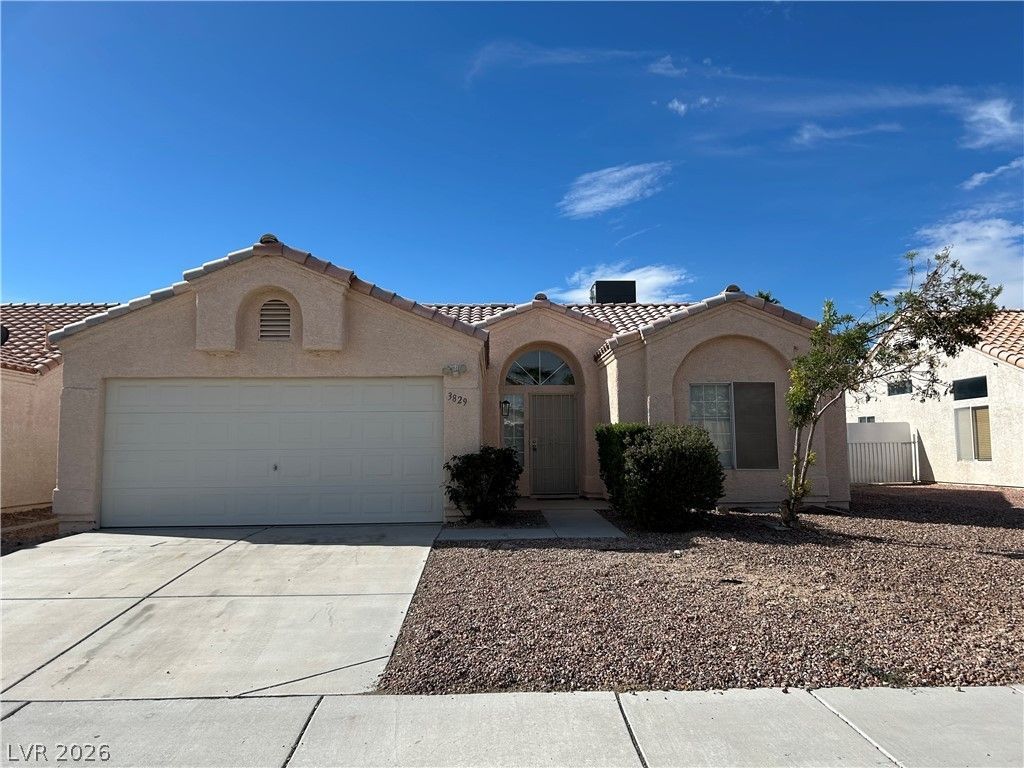
Welcome home to this bright and spacious 3-bedroom residence featuring vaulted ceilings and an open-concept layout. The inviting entry leads into a generous living and dining area accented by decorative pot shelves and large windows that fill the home with natural light.The kitchen offers tiled countertops, a convenient breakfast bar, and a pantry for added storage. The master bedroom is privately situated away from the secondary bedrooms and features a spacious walk-in closet, and an ensuite bath with dual sinks, a separate shower, and garden tub.Recent upgrades include fresh interior paint, luxury tile flooring throughout the main living areas, new carpet in all bedrooms, and new blinds throughout the home. Step outside to enjoy the expansive backyard that could even fit an RV. This home offers endless possibilities for outdoor living, entertaining, and recreation. Don't miss the opportunity to make this beautifully updated home yours
Property Features
Property Type: Residential - Single Family
Cooling: Central Air, Electric,2 Units
Garage: 2
Heating: Central, Gas
Home Style: One Story
Lot Size: 0.15 Acres
Roof Type: Tile
Stories: 1.0
Taxes: $1,242
Year Built: 1993
Amenities
Bathroom on Main Level
Bedroom on Main Level
Ceiling Fan(s)
Primary Downstairs
Window Treatments
None
Feature Descriptions
Appliances: Dryer, Disposal, Gas Range, Microwave, Washer
Fencimg: Block, Back Yard
Flooring: Carpet, Luxury Vinyl Plank
HOA Fee: 35/ Quarterly
Laundry: Gas Dryer Hookup, Main Level
Lot: Desert Landscaping, Landscaped, < 1/4 Acre
Parcel#: 139-09-112-023
Parking: Attached, Garage, Private
Parking Notes: Attached, Garage, Private
Sewer: Public Sewer
Utilities: Underground Utilities
Water: Public
Window: Blinds
Room Sizes
Living Room: 25 X 18
Dining Room: 12 X 12
Bedroom 3: 10 X 10
Bedroom 2: 10 X 10
Primary Bedroom: 15 X 13
Local Schools
High School: Cheyenne
Middle School: Swainston Theron
Elementary School: Priest, Richard C.,Priest, Richard C.
Listed By / Shown By
Listed By
Agency Name: Creative Real Estate Assoc
Agency Contact: 702-450-4106
Agent Name: Mary Bernadette Consengco
Shown By
Agency Title: Wardley Real Estate
Agency Phone: 702-256-4900

Estimate Your Payment
Estimated Payment
$ 1,702.67 per month $1,485.72 Principal & Interest $103.50 Property Tax $113.46 Homeowner's Insurance
3829 Quail Creek Drive | MLS# 2834236
This single family home located at 3829 Quail Creek Drive, North Las Vegas, NV 89032 is currently listed for sale with an asking price of $389,000. This property was built in 1993 and has 3 bedrooms and 2 full baths with 1449 sq. ft. Quail Creek Drive is located in the Cheyenne Ridge subdivision. Search Cheyenne Ridge real estate on www.wardleyre.com today.