
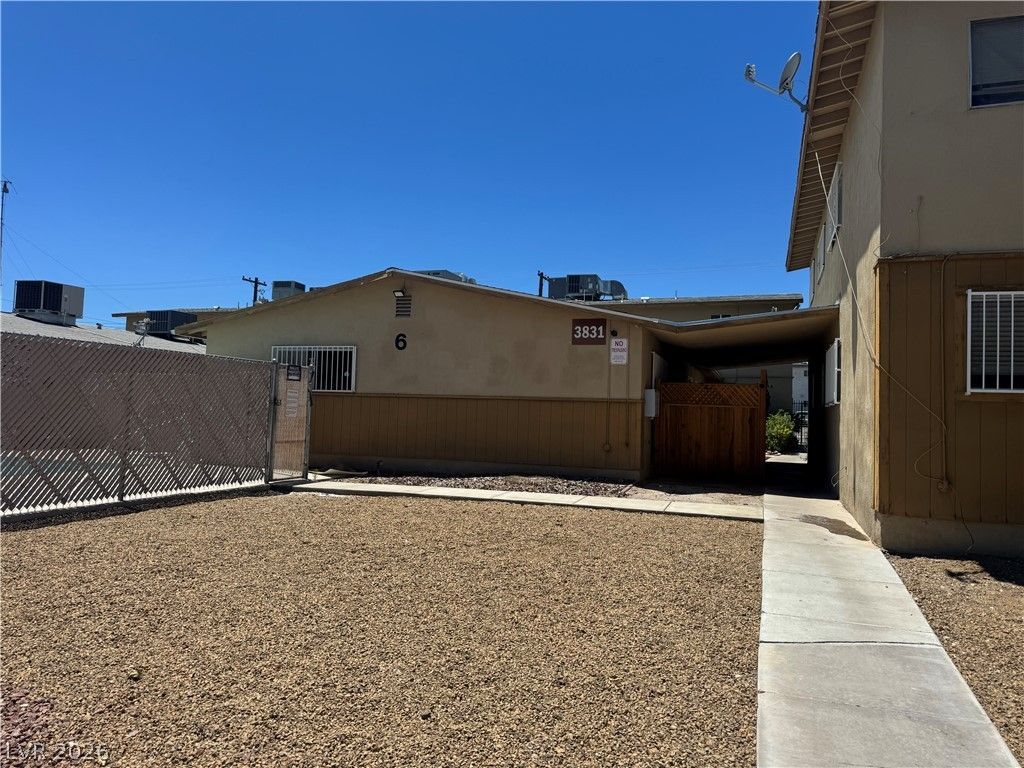
BEDS2
BATHS1 full
SQUARE FEET962
MLS#2798411
STATUSActive
PROPERTY TYPEResidential - Condominium
SUBDIVISIONMark Twain Condo Apt Homes
Property Description
GORGEOUS 2 ??EDR??OM, 1 FU?????? ??????? HOME WITH A ??RIG??T, OPEN, & AIRY FLOOR PLAN. STEP INTO A FRONT LIVING ROOM FILLED WITH ABUNDANT NATURAL LIGHT. ALL-ELECTRIC HOME. THE KITCHEN FEATURES AMPLE COUNTERTOP SPACE, LOW-MAINTENANCE FLOORING, & A SEPARATE DINING AREA. THE SPACIOUS PRIMARY BEDROOM OFFERS A FULL-WALL CLOSET WITH MIRRORED DOORS. SECONDARY BEDROOM FEATURES AMPLE CLOSET SPACE WITH MIRRORED CLOSET DOORS. COMMUNITY AMENITIES INCLUDE A POOL, LARGE GRASSY COMMON AREAS, ASSIGNED PARKING, & AN ADDITIONAL EXTERIOR STORAGE ROOM. CONVENIENTLY LOCATED NEAR SHOPPING, DINING, ENTERTAINMENT, & FREEWAY ACCESS.
Property Features
Property Type: Residential - Condominium
Cooling: Central Air, Electric
Heating: Central, Electric
Home Style: One Story
Roof Type: Composition, Shingle
Stories: 1.0
Taxes: $430
Year Built: 1963
Amenities
None
None
Feature Descriptions
Appliances: Electric Range, Refrigerator
Association Amenities: Dog Park, Park, Pool
Community Features: Pool
Days on Site: 49
Fencimg: None
Flooring: Carpet, Tile
HOA Fee: 256/ Monthly
Laundry: Electric Dryer Hookup, Laundry Room
Lot: Desert Landscaping, Landscaped, Rocks, < 1/4 Acre
Parcel#: 162-15-314-024
Parking: Assigned, Detached Carport, One Space
Parking Notes: Assigned, Detached Carport, One Space
Pool: Community
Sewer: Public Sewer
Swimming Pool: Yes
Utilities: Electricity Available
Water: Public
Room Sizes
Living Room: 15 X 14
Dining Room: 10 X 10
Bedroom 2: 12 X 10
Primary Bedroom: 12 X 15
Local Schools
High School: Valley
Middle School: Orr William E.
Elementary School: Thomas, Ruby S.,Thomas, Ruby S.
Listed By / Shown By
Listed By
Agency Name: Keller Williams MarketPlace
Agency Contact: office@brenkus.com
Agent Name: Richard J. Brenkus
Shown By
Agency Title: Wardley Real Estate
Agency Phone: 702-256-4900

Estimate Your Payment
Estimated Payment
$ 488.04 per month $420.13 Principal & Interest $35.83 Property Tax $32.08 Homeowner's Insurance
3831 Daisy Street, Unit 24 | MLS# 2798411
This condo located at 3831 Daisy Street, Unit 24, Las Vegas, NV 89119 is currently listed for sale with an asking price of $110,000. This property was built in 1963 and has 2 bedrooms and 1 full baths with 962 sq. ft. Daisy Street, Unit 24 is located in the Mark Twain Condo Apt Homes subdivision. Search Mark Twain Condo Apt Homes real estate on www.wardleyre.com today.