
BEDS3
BATHS2 full
SQUARE FEET1,104
MLS#2833013
STATUSActive
PROPERTY TYPEResidential - Single Family
SUBDIVISIONHoliday Park #4
Property Description
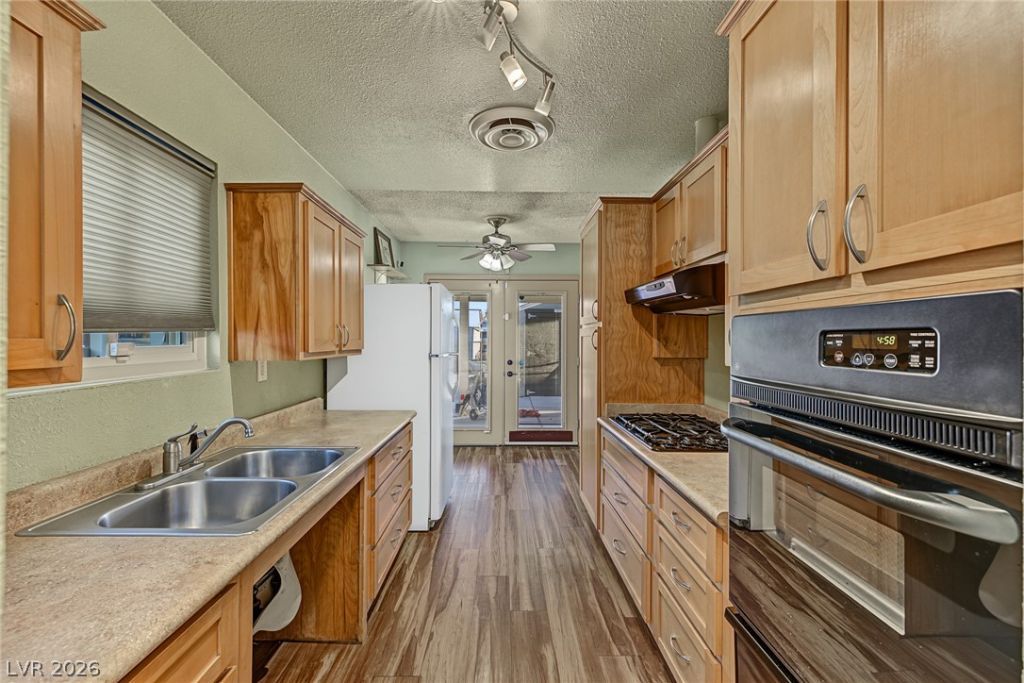
An exciting opportunity awaits with this single-level home full of possibilities! Providing 3 beds, 2 baths, 2 carport spaces, and a low-maintenance landscape. Come inside to find a welcoming living room, abundant natural light, a designer palette, and wood-look flooring in all the right places. The eat-in kitchen features built-in appliances with a gas cooktop and wood cabinetry for ample storage. French doors promote easy indoor-outdoor living. The primary bedroom has its own outdoor access and a private bathroom for added comfort. Check out the large backyard, offering an extended covered patio to relax or enjoy a BBQ! The three storage sheds are added perks, ensuring tools or equipment are organized. Conveniently located near shopping, dining, grocery stores, parks, and schools, with easy access to major roadways for commuting throughout the Las Vegas Valley. With some updating and a little TLC, this home offers plenty of potential to become a wonderful place to live. Don't miss it
Property Features
Property Type: Residential - Single Family
Cooling: Central Air, Electric
Heating: Central, Electric
Home Style: One Story
Lot Size: 0.14 Acres
Roof Type: Composition, Shingle
Stories: 1.0
Taxes: $501
Year Built: 1972
Amenities
Bathroom on Main Level
Bedroom on Main Level
Ceiling Fan(s)
Full Bath on Main Level
Primary Downstairs
Private Yard
Feature Descriptions
Appliances: Built-In Electric Oven, Dryer, Disposal, Refrigerator, Washer
Association Amenities: None
Days on Site: 3
Fencimg: Back Yard, Chain Link, Wood
Flooring: Carpet, Laminate
Laundry: Electric Dryer Hookup, Laundry Room
Lot: Landscaped, Rocks, < 1/4 Acre
Parcel#: 140-18-213-047
Parking: Attached Carport
Parking Notes: Attached Carport
Sewer: Public Sewer
Utilities: Electricity Available
Water: Public
Room Sizes
Living Room: 12 X 11
Bedroom 3: 10 X 10
Bedroom 2: 10 X 10
Primary Bedroom: 12 X 12
Local Schools
High School: Sunrise Mountain School
Middle School: Von Tobel Ed
Elementary School: Herr, Helen,Herr, Helen
Listed By / Shown By
Listed By
Agency Name: Keller Williams VIP
Agency Contact: (702) 625-3256
Agent Name: Dale A. Snyder
Shown By
Agency Title: Wardley Real Estate
Agency Phone: 702-256-4900

Estimate Your Payment
Estimated Payment
$ 1,069.50 per month $954.83 Principal & Interest $41.75 Property Tax $72.92 Homeowner's Insurance
3831 Dexter Way | MLS# 2833013
This single family home located at 3831 Dexter Way , Las Vegas, NV 89115 is currently listed for sale with an asking price of $250,000. This property was built in 1972 and has 3 bedrooms and 2 full baths with 1104 sq. ft. Dexter Way is located in the Holiday Park #4 subdivision. Search Holiday Park #4 real estate on www.wardleyre.com today.