
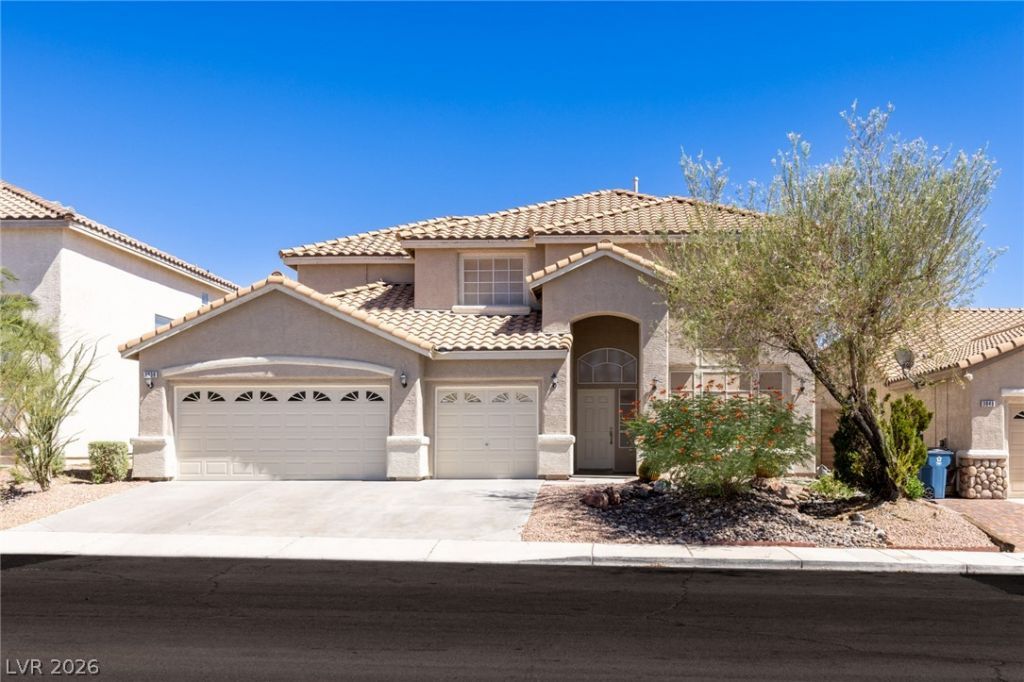
BEDS4
BATHS3 full 1 partial
SQUARE FEET2,926
MLS#2819044
STATUSActive
PROPERTY TYPERental - Single Family
SUBDIVISIONKings Gate
Property Description
This spacious fully furnished 4-bedroom, 4-bath home offers nearly 3,000 square feet of living space, a 3-car garage, private pool and spa, and an exceptionally versatile floor plan featuring TWO primary suites-one downstairs and one upstairs! Designed for comfortable everyday living and entertaining, the home features soaring ceilings, an oversized family room, separate great room, and generously sized secondary bedrooms. The spacious kitchen offers abundant cabinetry and counter space, and all appliances are included. Additional highlights include solar, a water softener, NO HOA, and an oversized 3-car garage with a rare under-stair storage room. The private backyard is perfect for enjoying the Las Vegas lifestyle, featuring a sparkling pool and spa with recent improvements including quartz replaster, updated automation, equipment upgrades, refreshed decking, and enhanced lighting. Ideally located in the heart of Las Vegas with convenient access to schools, parks, shopping, dining, major freeways, Red Rock Resort, and Downtown Summerlin.
Property Features
Property Type: Rental - Single Family
Cooling: Central Air, Electric,2 Units
Fireplaces: 1
Garage: 3 car attached
Heating: Central, Gas, Multiple Heating Units
Home Style: Two Story
Lot Size: 0.14 Acres
Roof Type: Pitched, Tile
Stories: 2.0
Year Built: 1998
Amenities
Bathroom on Main Level
Bedroom on Main Level
Ceiling Fan(s)
Full Bath on Main Level
Primary Downstairs
Window Treatments
Feature Descriptions
Appliances: Dryer, Dishwasher, Disposal, Gas Range, Microwave, Refrigerator, Water Softener Owned, Washer/Dryer, Washer/DryerAllInOne, Washer
Association Amenities: None
Days on Site: 2
Exterior: Frame, Stucco
Fencimg: Block, Back Yard
Fireplace: Family Room, Gas
Flooring: Carpet, Luxury Vinyl Plank, Tile
Laundry: Gas Dryer Hookup, Main Level, Laundry Room
Parcel#: 163-17-316-045
Parking: Attached, Finished Garage, Garage, Garage Door Opener, Inside Entrance, Private
Parking Notes: Attached, Finished Garage, Garage, Garage Door Opener
Pets Allowed: Call, Negotiable
Pool: Heated, In Ground, Private, Pool/Spa Combo
Spa: Yes
Swimming Pool: Yes
Utilities: Cable Available
Window: Blinds
Room Sizes
Great Room: 23 X 13
Family Room: 17 X 16
Dining Room: 10 X 9
Bedroom 4: 10 X 11
Bedroom 3: 10 X 11
Primary Bedroom: 17 X 16
Primary Bedroom: 13 X 16
Local Schools
High School: Spring Valley HS
Middle School: Lawrence
Elementary School: Bendorf, Patricia A.,Bendorf, Patricia A
Listed By / Shown By
Listed By
Agency Name: Desio Realty Group
Agency Contact: (702) 265-8958
Agent Name: Rose Desio
Shown By
Agency Title: Wardley Real Estate
Agency Phone: 702-256-4900

3838 Erva Street | MLS# 2819044
This property located at 3838 Erva Street, Las Vegas, NV 89147 is currently listed for rent with an asking price of $3,500 / Monthly. Search Las Vegas real estate on www.wardleyre.com today.