
BEDS4
BATHS3 full
SQUARE FEET2,106
MLS#2805330
STATUSActive
PROPERTY TYPEResidential - Single Family
SUBDIVISIONValley West 7 Phase 2
Property Description
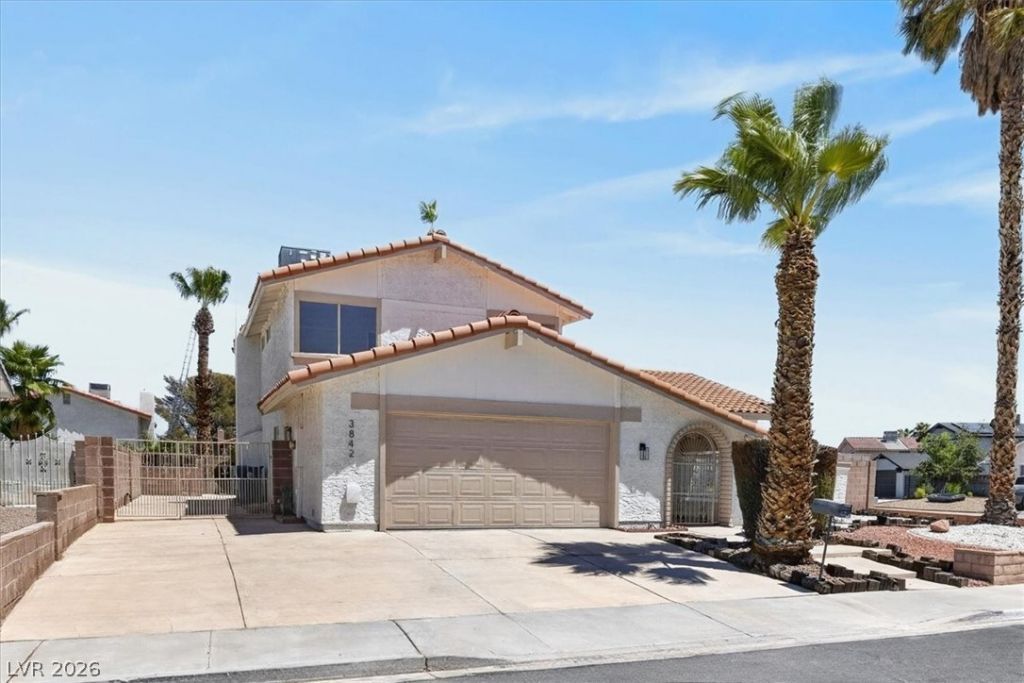
Step int? a w?rld of c?mf?rt ?nd ?????histication in th??s m?ve-in ready stunning Pool home with gated RV Parking! Vaulted ceilings and an open-concept layout flood the main living areas with natural light, while the split-level design adds architectural character. At the heart of the home, the chef's kitchen shines with quartz countertops, sleek stainless steel appliances, and gorgeous LVP flooring flowing throughout. The true showstopper is the outdoor living space. Take a year-round dip in your sparkling pool, then unwind under the covered patio - perfect for entertaining. Upstairs, a private balcony offers sweeping views of the iconic Las Vegas Strip, the perfect spot for morning coffee or evening sunsets. With a dedicated R/V parking, tasteful desert landscaping, and a location just minutes from the Airport, the Strip, and Summerlin, this home delivers the ultimate Las Vegas lifestyle. Tour Today!
Property Features
Property Type: Residential - Single Family
Cooling: Central Air, Electric
Fireplaces: 1
Garage: 2 car attached
Heating: Central, Electric
Home Style: Two Story
Lot Size: 0.18 Acres
Roof Type: Tile
Stories: 2.0
Taxes: $1,884
Year Built: 1978
Amenities
BathroomonMainLevel
Bedroom on Main Level
None
Private Yard
Feature Descriptions
Appliances: Electric Range, Disposal, Microwave
Association Amenities: None
Days on Site: 23
Fencimg: Block, Back Yard
Fireplace: Gas, Living Room
Flooring: Luxury Vinyl Plank
Laundry: Electric Dryer Hookup, Main Level
Lot: Desert Landscaping, Landscaped, < 1/4 Acre
Parcel#: 163-13-710-001
Parking: Attached, Garage, Inside Entrance, Private, RV Gated, RV Access/Parking
Parking Notes: Attached, Garage, Inside Entrance, Private, RV Gated, R
Pool: Heated, In Ground, Private
Sewer: Public Sewer
Spa: Yes
Spa: In Ground
Swimming Pool: Yes
Utilities: Underground Utilities
Water: Public
Room Sizes
Dining Room: 8 X 8
Living Room: 20 X 13
Kitchen: 12 X 12
Bedroom 4: 12 X 12
Bedroom 3: 12 X 12
Bedroom 2: 12 X 12
Primary Bedroom: 16 X 12
Local Schools
High School: Clark Ed. W.
Middle School: Guinn Kenny C.
Elementary School: Decker, C H,Decker, C H
Listed By / Shown By
Listed By
Agency Name: Platinum Real Estate Prof
Agency Contact: (702) 721-4683
Agent Name: Svetlana Holder
Shown By
Agency Title: Wardley Real Estate
Agency Phone: 702-256-4900

Estimate Your Payment
Estimated Payment
$ 2,656.48 per month $2,322.15 Principal & Interest $157.00 Property Tax $177.33 Homeowner's Insurance
3842 Higley Street | MLS# 2805330
This single family home located at 3842 Higley Street, Las Vegas, NV 89103 is currently listed for sale with an asking price of $608,000. This property was built in 1978 and has 4 bedrooms and 3 full baths with 2106 sq. ft. Higley Street is located in the Valley West 7 Phase 2 subdivision. Search Valley West 7 Phase 2 real estate on www.wardleyre.com today.