
BEDS4
BATHS2 full 1 partial
SQUARE FEET4,011
MLS#2196656
STATUSActive
PROPERTY TYPEResidential - Single Family
SCHOOLDavis
Property Description
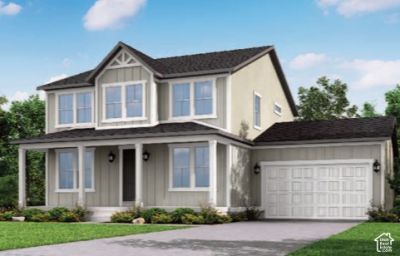
This stunning 2500 Farmhouse home features a thoughtfully designed floor plan and high-end finishes throughout all in a great Clinton community just off the golf course! The beautiful kitchen showcases white laminate cabinetry, quartz countertops, a designer tile backsplash, platinum gas appliances, and abundant can lighting, creating the perfect space for gathering and entertaining. Durable laminate hardwood flooring is complemented by tile and carpet in all the right places. The inviting family room is centered around a cozy gas log fireplace, while the private office with elegant glass doors provides an ideal work-from-home retreat. A statement staircase with modern metal railing adds architectural appeal, and the spacious grand primary bathroom features upgraded tile surrounds for a spa-like experience. Additional luxury details include oversized Craftsman-style baseboards and casing, sophisticated black matte and bronzed gold hardware, a tankless water heater, and a 3-car garage complete with keypad entry and an exit door. Combining timeless farmhouse charm with today's most desirable upgrades, this exceptional home offers comfort, style, and functionality!
Property Features
Property Type: Residential - Single Family
Basement: Yes
Basement: Full
Cooling: Central Air
Fireplaces: 1
Garage: 3 car attached
Heating: Forced Air, Gas: Central
Home Style: Stories: 2
Lot Size: 0.23 Acres
Roof Type: Asphalt
Stories: 3.0
Taxes: $1
Year Built: 2026
Amenities
Bath: Primary
Bath: Sep. Tub/Shower
Closet: Walk-In
Den/Office
Disposal
Gas Log
Great Room
Oven: Gas
Range: Gas
Double Pane Windows
Porch: Open
Feature Descriptions
Appliances: Microwave
Community Features: Clubhouse
Exterior: Stone, Stucco, Other
Flooring: Carpet, Laminate, Tile
HOA Fee: 50/ Monthly
Lot: Curb & Gutter, Road: Paved, Sidewalks
Lot Dimensions: 0.0x0.0x0.0
Parcel#: 14-628-1712
Parking: Attached, Opener
Parking Notes: Attached, Opener
Patio/Porch: Porch: Open
Sewer: Sewer: Connected, Sewer: Public
Topography: Curb & Gutter, Road: Paved, Sidewalks
Utilities: Natural Gas Connected, Electricity Connected, Sewer Connected, Sewer: Public, Water Connected
Water: Culinary, Secondary
Local Schools
High School: Clearfield
Middle School: West Point
Elementary School: West Point
School District: Davis
Listed By / Shown By
Listed By
Agency Name: Ivory Homes, LTD
Agency Phone: 801-747-7000
Shown By
Agency Title: Wardley Real Estate
Agency Phone: 702-256-4900

Estimate Your Payment
Estimated Payment
$ 3,081.27 per month $2,862.58 Principal & Interest $0.08 Property Tax $218.60 Homeowner's Insurance
3849 W Sandhill Crane Dr | MLS# 2196656
This single family home located at 3849 W Sandhill Crane Dr , Clinton, UT 84015 is currently listed for sale with an asking price of $749,500. This property was built in 2026 and has 4 bedrooms and 2 full and 1 partial baths with 4011 sq. ft. W Sandhill Crane Dr is located within the Davis school district. Search Clinton real estate on www.wardleyre.com today.