
BEDS3
BATHS3 full
SQUARE FEET3,003
MLS#2139274
STATUSActive
PROPERTY TYPEResidential - Single Family
SUBDIVISIONCOVE POINT P
SCHOOLGranite
Property Description
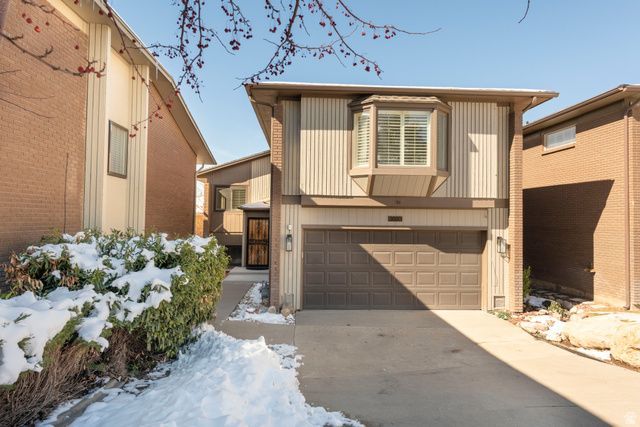
Welcome to Cove Point, a sought-after East Bench community nestled at the base of Mount Olympus and Millcreek Canyon. Enjoy a truly low-maintenance lifestyle with HOA amenities that include lawn care, snow removal, tennis and pickleball courts, and a refreshing pool for warm summer days. This home features an open and inviting floor plan highlighted by vaulted ceilings, exposed beams, and a stunning fireplace that anchors the living room. The fully renovated kitchen and bathrooms blend modern style with timeless finishes, and beautiful hardwood floors run throughout the main level. Upstairs, the spacious primary suite offers a private retreat with a large walk-in shower, dual vanities, and elegant tile flooring. The main floor includes a bedroom, a full bath, and a versatile office or den. The bright, daylight lower level provides a generous family room, an additional bedroom, and another full bath-perfect for guests or extra living space. Meticulously maintained and thoughtfully updated, this home combines comfort, style, and convenience with easy access to shopping, dining, and the freeway.
Property Features
Property Type: Residential - Single Family
Basement: Daylight, Full
Basement: Yes
Cooling: Central Air
Fireplaces: 2
Garage: 2
Heating: Forced Air
Home Style: Split-Entry/Bi-Level
Lot Size: 0.07 Acres
Roof Type: Asphalt, Pitched
Stories: 3.0
Taxes: $5,268
Year Built: 1976
Amenities
Bath: Primary
Den/Office
Disposal
Floor Drains
French Doors
Kitchen: Updated
Oven: Double
Oven: Gas
Range: Gas
Range/Oven: Built-In
Vaulted Ceilings
Granite Countertops
Silestone Countertops
Awning(s)
Bay Box Windows
Deck; Covered
Double Pane Windows
Entry (Foyer)
Lighting
Porch: Open
Sliding Glass Doors
Storm Doors
Patio: Open
Feature Descriptions
Accessibility: Accessible Hallway(s), Accessible Electrical and Environmental Controls
Appliances: Range Hood, Refrigerator
Association Amenities: Cable TV, Clubhouse, Pets Permitted, Picnic Area, Pool, Sewer Paid, Snow Removal, Tennis Court(s), Trash, Water
Community Features: Clubhouse
Days on Site: 18
Door Features: French Doors
Exterior: Asphalt, Brick, Cedar
Flooring: Carpet, Hardwood, Tile
HOA Fee: 500/ Monthly
Laundry: Electric Dryer Hookup
Lot: Curb & Gutter, Road: Paved, Sprinkler: Auto-Full, Terrain: Grad Slope, View: Mountain
Lot Dimensions: 0.0x0.0x0.0
Other Equipment: Alarm System
Parcel#: 16-36-306-008
Parking: Parking: Uncovered
Parking Notes: Parking: Uncovered
Patio/Porch: Porch: Open, Patio: Open
Sewer: Sewer: Connected, Sewer: Public
Special View Info: Mountain(s)
Topography: Curb & Gutter, Road: Paved, Sprinkler: Auto-Full, Terrain: Grad Slope, View: Mountain
Utilities: Natural Gas Connected, Electricity Connected, Sewer Connected, Sewer: Public, Water Connected
Water: Culinary
Window: Full, Plantation Shutters
Local Schools
High School: Skyline
Middle School: Churchill
Elementary School: Eastwood
School District: Granite
Listed By / Shown By
Listed By
Agency Name: Plumb & Company Realtors LLP
Agency Phone: 801-486-7428
Shown By
Agency Title: Wardley Real Estate
Agency Phone: 702-256-4900

Estimate Your Payment
Estimated Payment
$ 3,727.38 per month $3,055.08 Principal & Interest $439.00 Property Tax $233.30 Homeowner's Insurance
3850 S Quail Hollow Dr E | MLS# 2139274
This single family home located at 3850 S Quail Hollow Dr E, Millcreek, UT 84109 is currently listed for sale with an asking price of $799,900. This property was built in 1976 and has 3 bedrooms and 3 full baths with 3003 sq. ft. S Quail Hollow Dr E is located in the COVE POINT P subdivision within the Granite school district. Search COVE POINT P real estate on www.wardleyre.com today.